Search
11 DARBY LN
11 DARBY LN
11 DARBY LN
11 DARBY LN
11 DARBY LN
11 DARBY LN
11 DARBY LN
11 DARBY LN
11 DARBY LN
11 DARBY LN
11 DARBY LN
11 DARBY LN
11 DARBY LN
11 DARBY LN
11 DARBY LN
11 DARBY LN
11 DARBY LN
11 DARBY LN
11 DARBY LN
11 DARBY LN
11 DARBY LN
11 DARBY LN
11 DARBY LN
11 DARBY LN
11 DARBY LN
11 DARBY LN
11 DARBY LN
11 DARBY LN
11 DARBY LN
11 DARBY LN
11 DARBY LN
11 DARBY LN
11 DARBY LN
11 DARBY LN
11 DARBY LN
11 DARBY LN
11 DARBY LN
11 DARBY LN
11 DARBY LN
SEE ALL PHOTOS
11 DARBY LN
11 DARBY LN
11 DARBY LN
11 DARBY LN
11 DARBY LN
11 DARBY LN
11 DARBY LN
11 DARBY LN
11 DARBY LN
11 DARBY LN
11 DARBY LN
11 DARBY LN
11 DARBY LN
11 DARBY LN
11 DARBY LN
11 DARBY LN
11 DARBY LN
11 DARBY LN
11 DARBY LN
11 DARBY LN
11 DARBY LN
11 DARBY LN
11 DARBY LN
11 DARBY LN
11 DARBY LN
11 DARBY LN
11 DARBY LN
11 DARBY LN
11 DARBY LN
11 DARBY LN
11 DARBY LN
11 DARBY LN
11 DARBY LN
11 DARBY LN
11 DARBY LN
11 DARBY LN
11 DARBY LN
11 DARBY LN
11 DARBY LN
Sold

11 DARBY LN

11 DARBY LN, Palmyra, VA 22963

$370,000
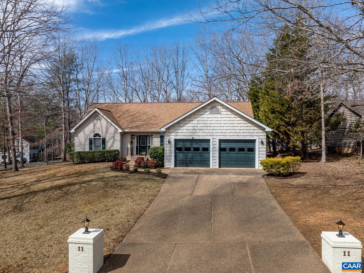
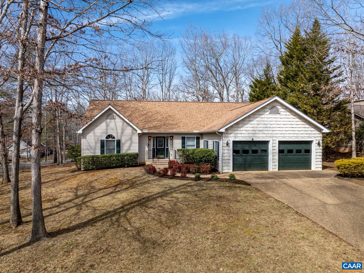
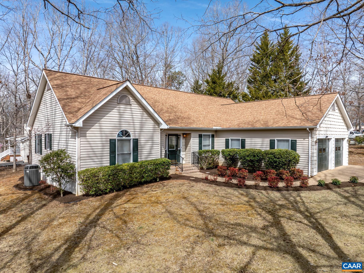
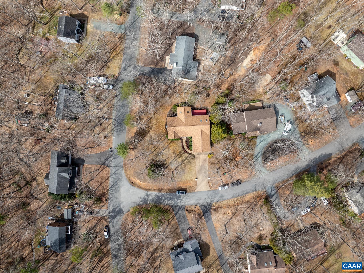
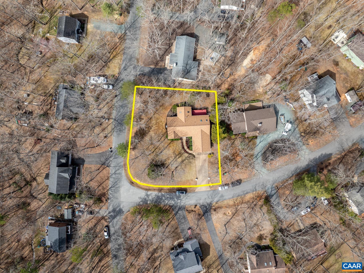
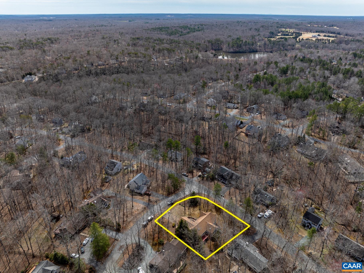
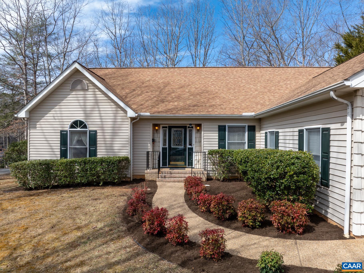
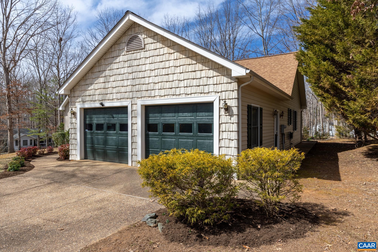
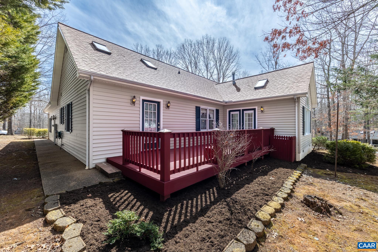
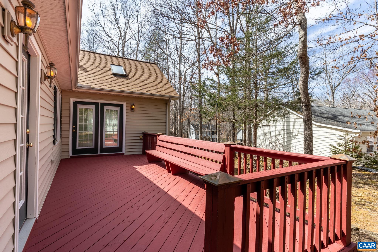
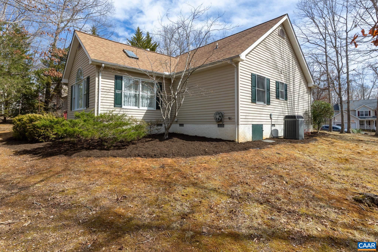
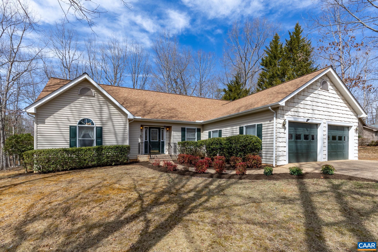
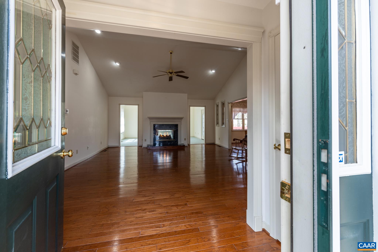
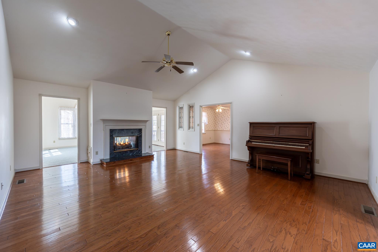
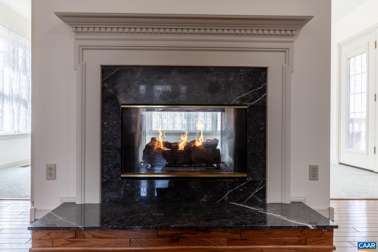
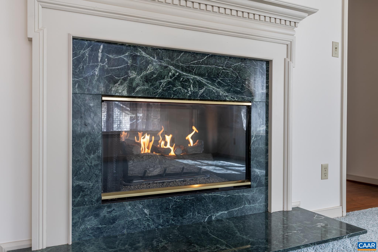
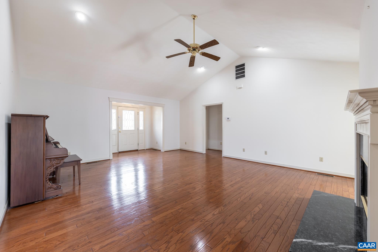
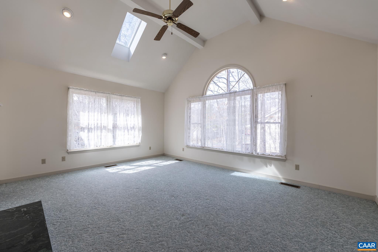
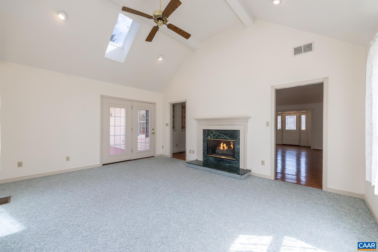
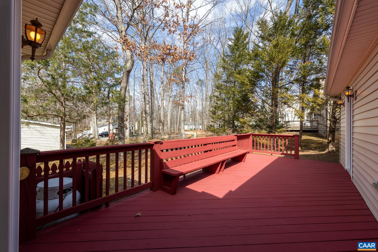
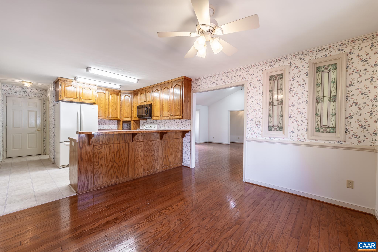
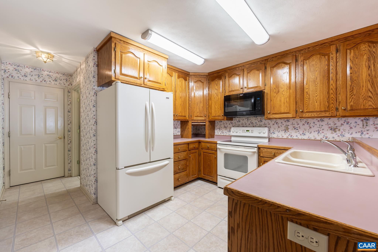
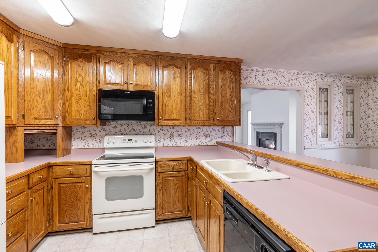
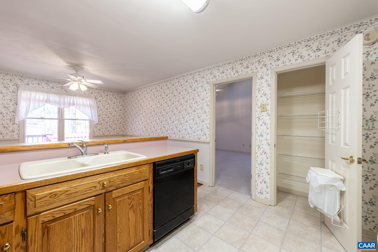
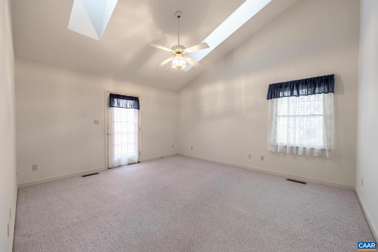
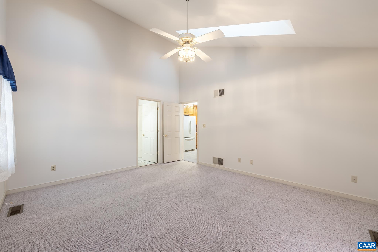
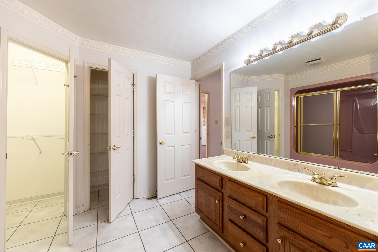
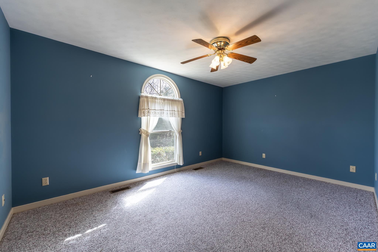
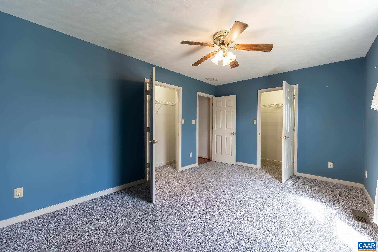
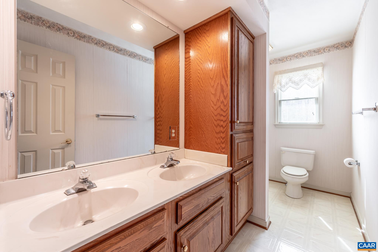
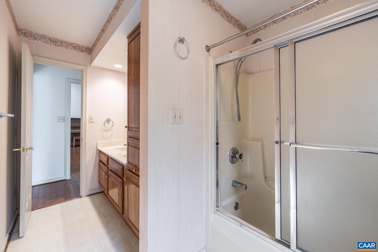
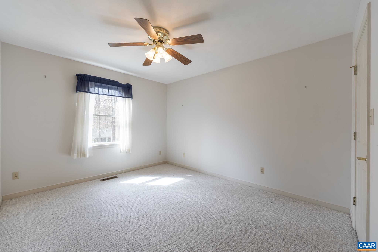
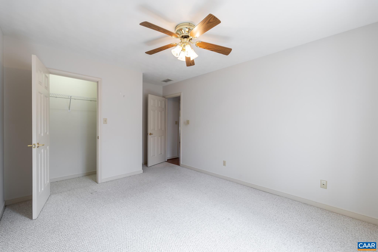
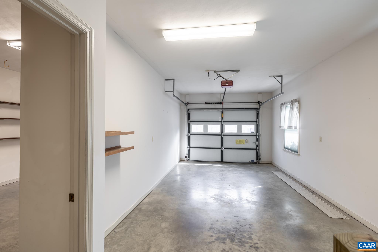
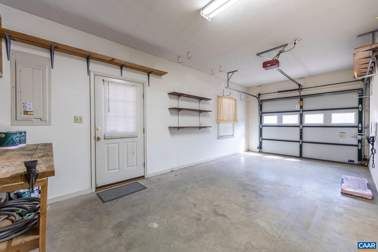
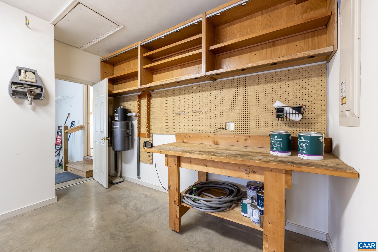
Welcome to this beautiful and meticulously cared for one level home on a well landscaped corner lot. Custom built by Dickie Herring, this home boasts cathedral ceilings, double sided gas log fireplace that can be viewed from the great room and the dining room. Split bedroom design, Palladian windows, and recessed lighting add to the charm of this lovely ranch style home. Other features include double hung insulated windows a two car garage and central vacuum. The large deck to the rear of the home can be accessed from the dining room or the main bedroom. There is an exposed aggregate driveway and sidewalk as well as an aggregate walkway that leads to the back deck.

3
beds

2
baths

1,934 Sq.Ft. LIVING AREA

0.45 Acres lot

Shawn Murphy

Shawn Murphy

Features & Amenities

Interior

  • total bedrooms3
  • Total bathrooms2
  • full bathrooms2
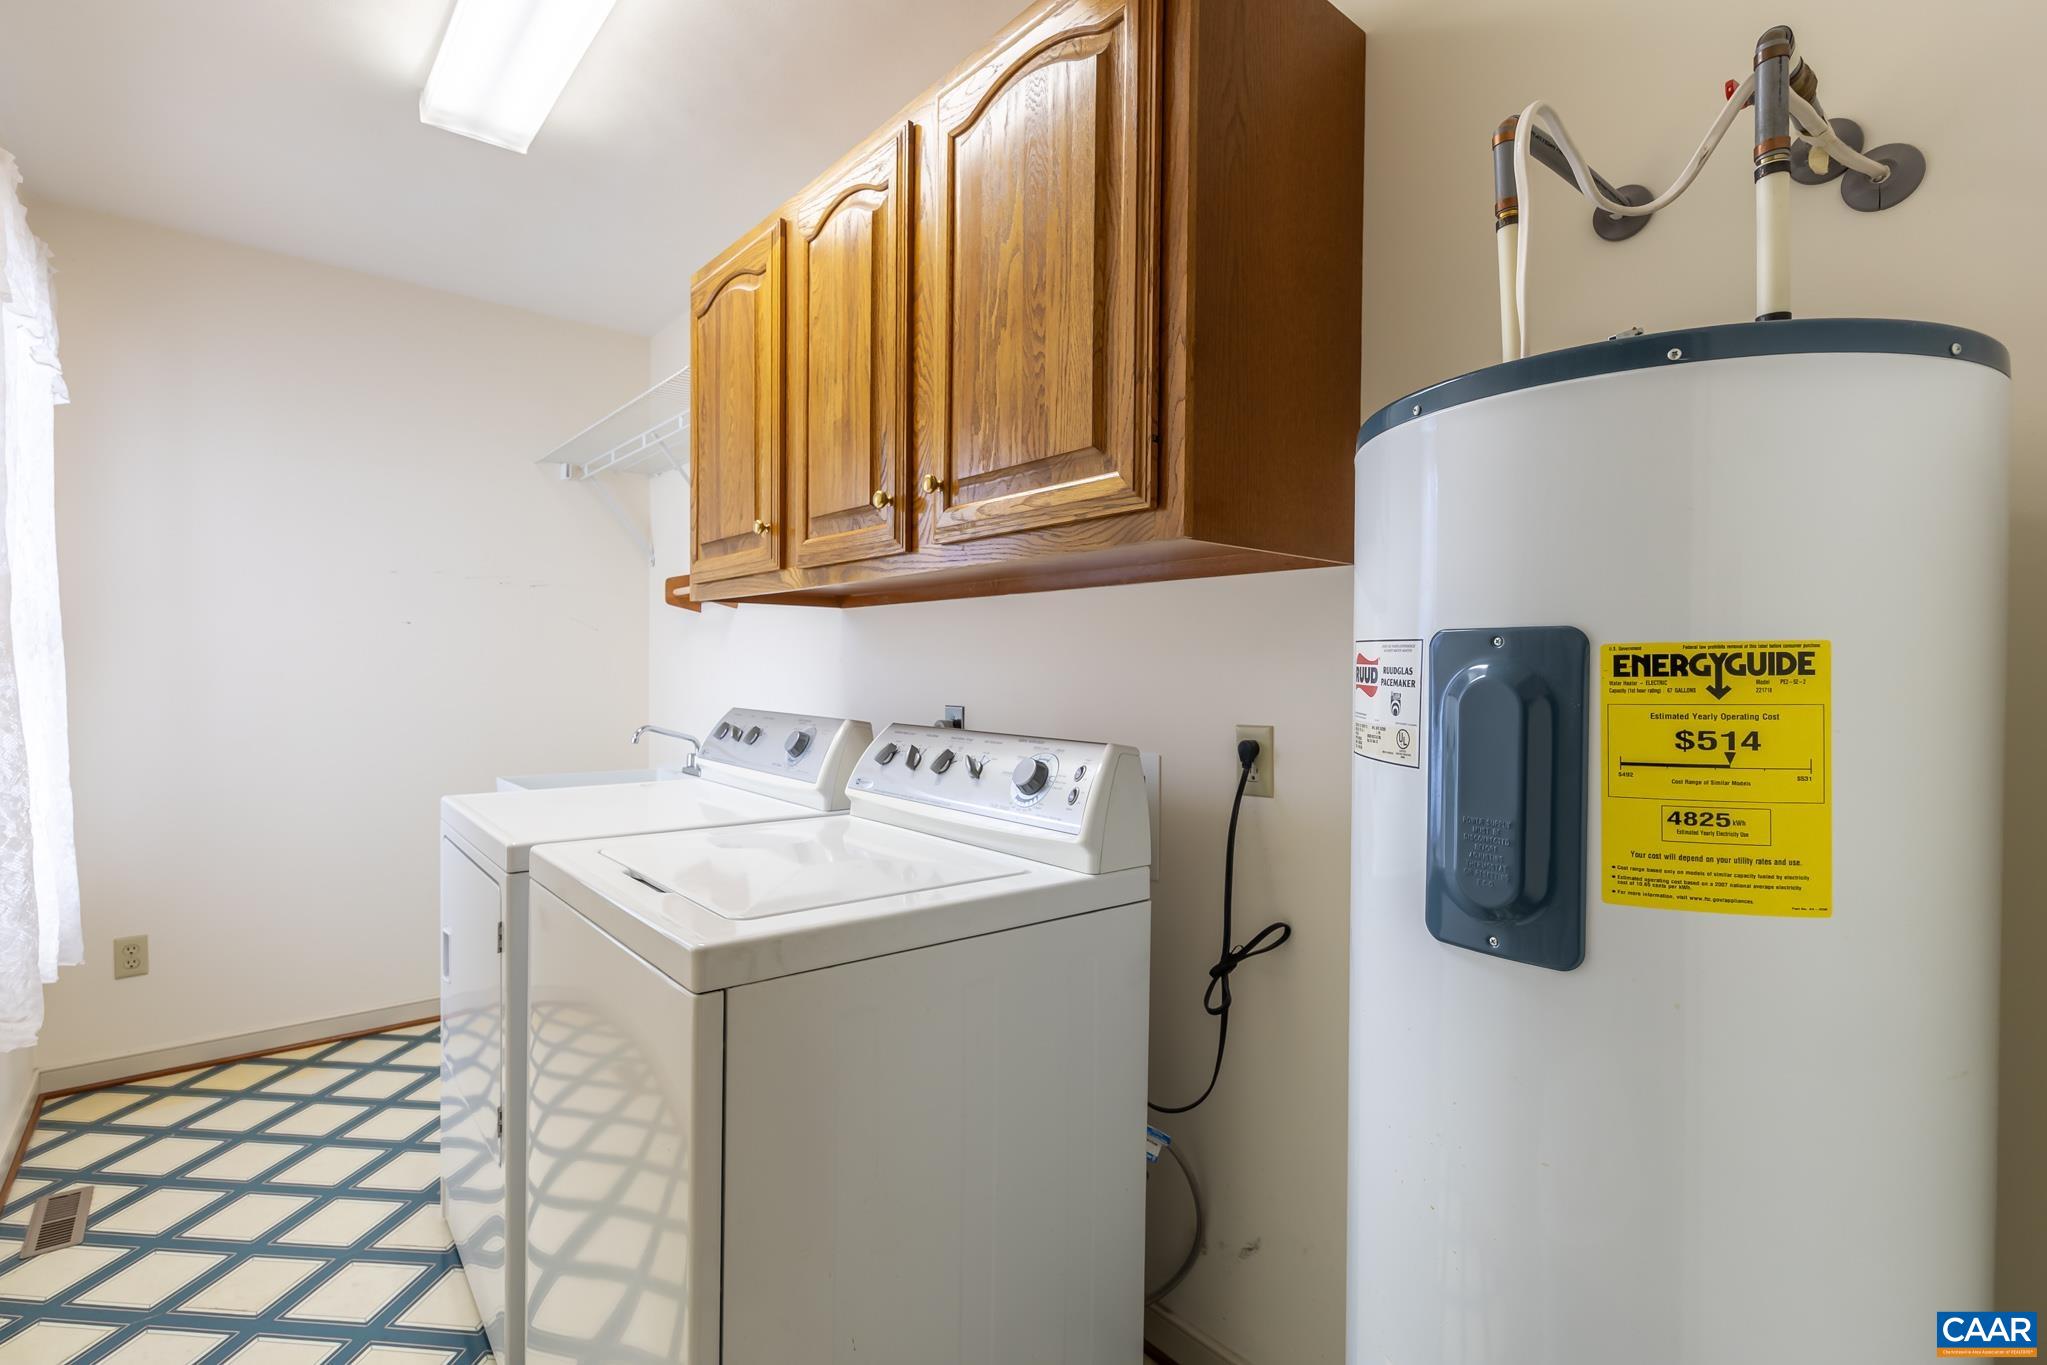
  • APPLIANCES Dryer, Washer
  • other interior Features Primary Downstairs, Mud Room

Area & Lot

  • Status Sold
  • Date Sold May 28, 2025
  • Living Area1,934 Sq.Ft.
  • Total Area2,510 Sq.Ft.
  • Lot Area0.45 Acres
  • MLS® ID661806
  • TypeResidential
  • YEAR BUILT1995
  • Elementary SchoolCentral (Fluvanna)
  • Middle SchoolFluvanna
  • High SchoolFluvanna

Exterior

  • STORIES1
  • Garage Space2.0
  • water SourceCommunity/Coop
  • utilitiesFiber Optic Available
  • parkingAttached, Electricity, Garage Faces Front, Garage
  • HEAT TYPEHeat Pump
  • AIR CONDITIONINGCentral Air, Heat Pump
  • sewerCommunity/Coop Sewer
  • SubstructureBlock
  • HOA AmenitiesBeach Rights, Boat Dock, Boat Ramp, Picnic Area, Playground, Trail(s), Water
  • security FeaturesGated Community

Financial

  • Sales Price$370,000
  • Real Estate Tax $2,246/yr
  • HOA $1,450/yr

Work With Us

We’d love to hear from you! Whether you’re buying, selling, or just exploring your options, we're here to provide answers, insights, and the support you need. Contact us and start planning your next move.

Follow Us on Instagram