Search
21 BLACKBERRY PL
21 BLACKBERRY PL
21 BLACKBERRY PL
21 BLACKBERRY PL
21 BLACKBERRY PL
21 BLACKBERRY PL
21 BLACKBERRY PL
21 BLACKBERRY PL
21 BLACKBERRY PL
21 BLACKBERRY PL
21 BLACKBERRY PL
21 BLACKBERRY PL
21 BLACKBERRY PL
21 BLACKBERRY PL
21 BLACKBERRY PL
21 BLACKBERRY PL
21 BLACKBERRY PL
21 BLACKBERRY PL
21 BLACKBERRY PL
21 BLACKBERRY PL
21 BLACKBERRY PL
21 BLACKBERRY PL
21 BLACKBERRY PL
21 BLACKBERRY PL
21 BLACKBERRY PL
21 BLACKBERRY PL
21 BLACKBERRY PL
21 BLACKBERRY PL
21 BLACKBERRY PL
21 BLACKBERRY PL
21 BLACKBERRY PL
21 BLACKBERRY PL
21 BLACKBERRY PL
21 BLACKBERRY PL
21 BLACKBERRY PL
21 BLACKBERRY PL
21 BLACKBERRY PL
21 BLACKBERRY PL
21 BLACKBERRY PL
21 BLACKBERRY PL
21 BLACKBERRY PL
21 BLACKBERRY PL
21 BLACKBERRY PL
SEE ALL PHOTOS
21 BLACKBERRY PL
21 BLACKBERRY PL
21 BLACKBERRY PL
21 BLACKBERRY PL
21 BLACKBERRY PL
21 BLACKBERRY PL
21 BLACKBERRY PL
21 BLACKBERRY PL
21 BLACKBERRY PL
21 BLACKBERRY PL
21 BLACKBERRY PL
21 BLACKBERRY PL
21 BLACKBERRY PL
21 BLACKBERRY PL
21 BLACKBERRY PL
21 BLACKBERRY PL
21 BLACKBERRY PL
21 BLACKBERRY PL
21 BLACKBERRY PL
21 BLACKBERRY PL
21 BLACKBERRY PL
21 BLACKBERRY PL
21 BLACKBERRY PL
21 BLACKBERRY PL
21 BLACKBERRY PL
21 BLACKBERRY PL
21 BLACKBERRY PL
21 BLACKBERRY PL
21 BLACKBERRY PL
21 BLACKBERRY PL
21 BLACKBERRY PL
21 BLACKBERRY PL
21 BLACKBERRY PL
21 BLACKBERRY PL
21 BLACKBERRY PL
21 BLACKBERRY PL
21 BLACKBERRY PL
21 BLACKBERRY PL
21 BLACKBERRY PL
21 BLACKBERRY PL
21 BLACKBERRY PL
21 BLACKBERRY PL
21 BLACKBERRY PL
Sold

21 BLACKBERRY PL

21 BLACKBERRY PL, Zion Crossroads, VA 22942

$549,900
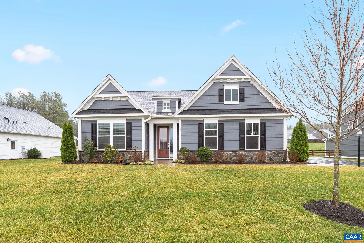
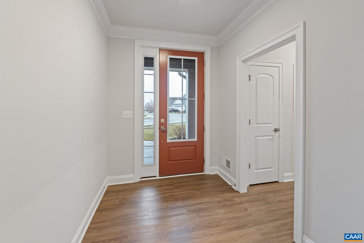
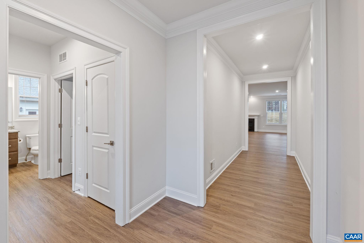
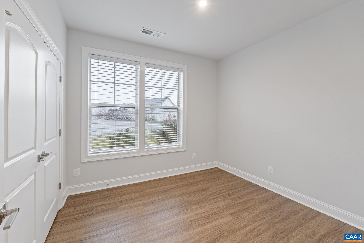
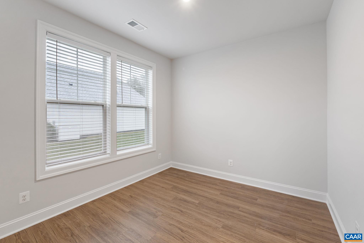
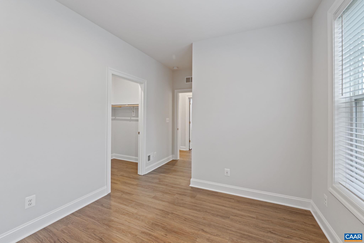
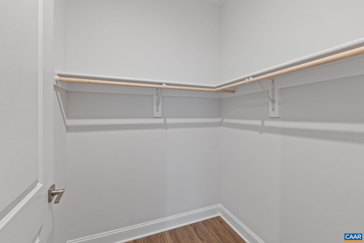
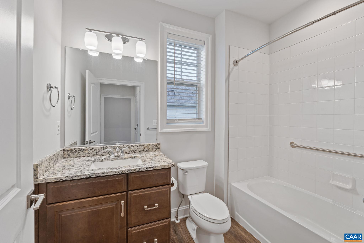
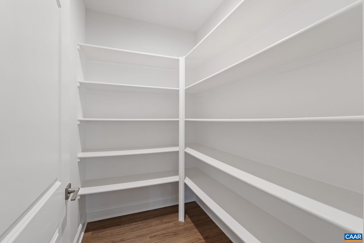
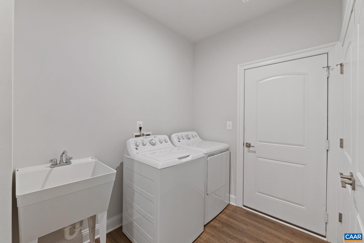
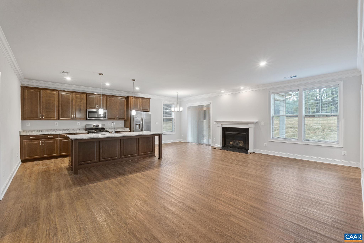
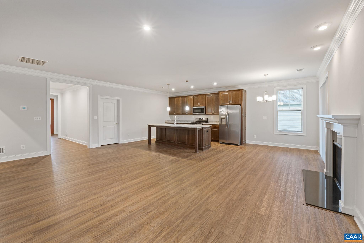
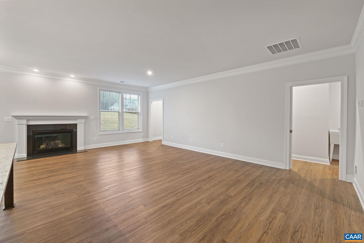
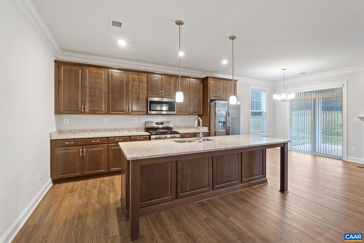
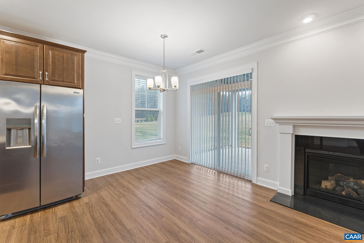
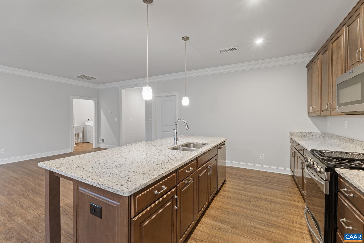
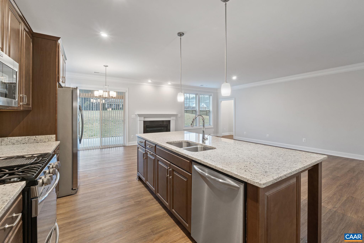
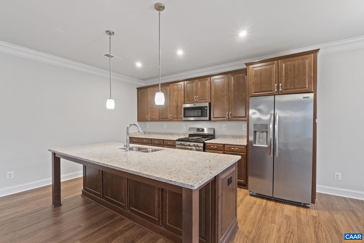
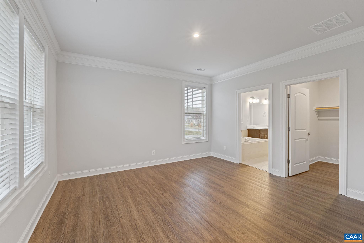
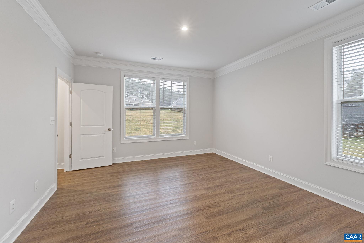
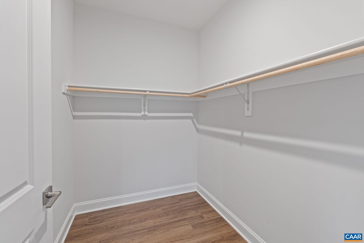
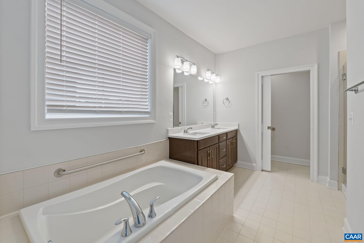
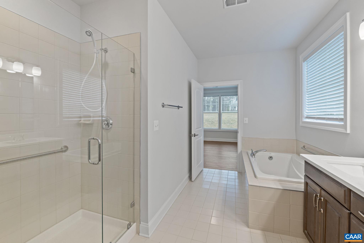
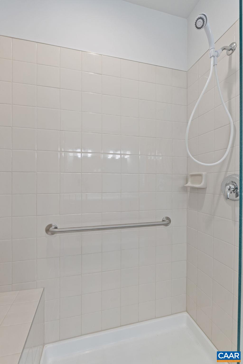
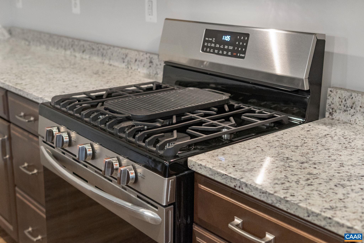
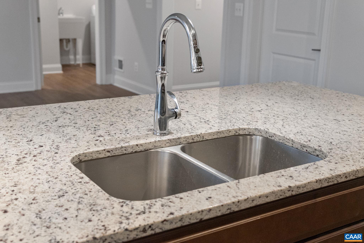
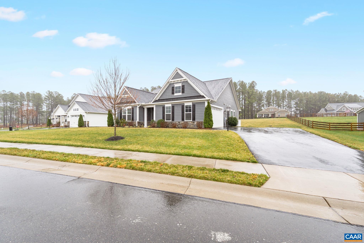
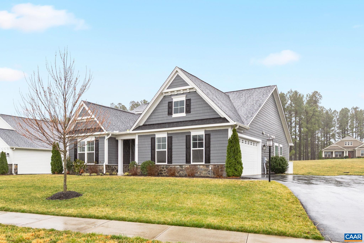
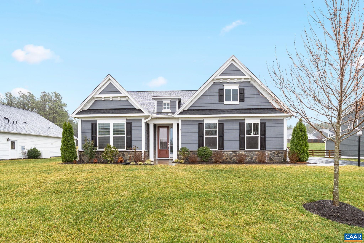
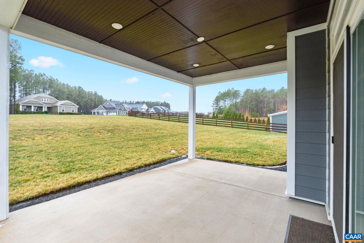
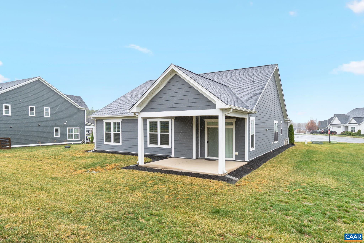
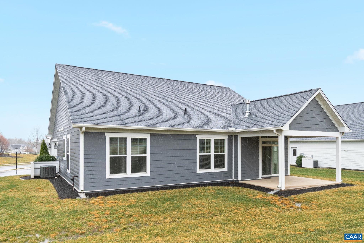
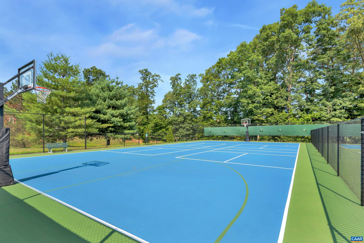
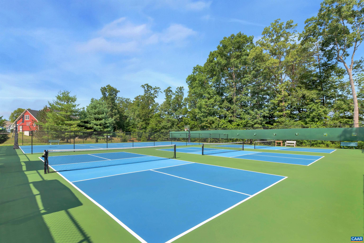
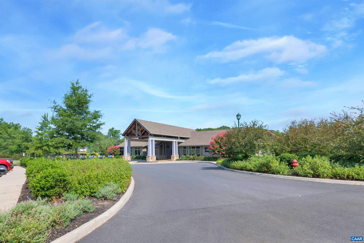
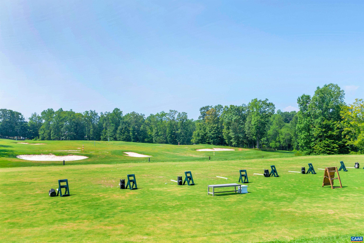
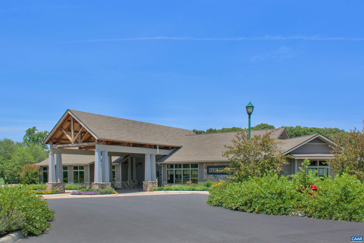
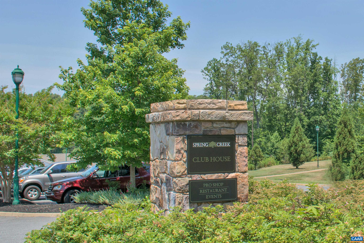
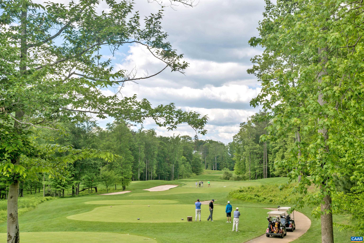
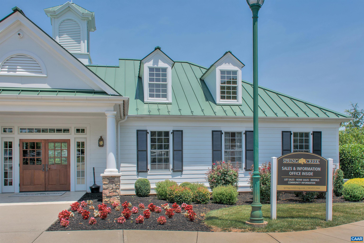
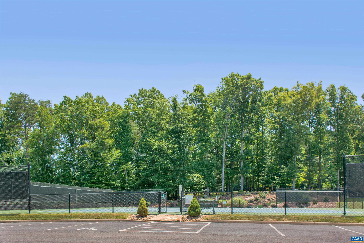
This beautiful one-level, single-family home on a generous lot features 3 bedrooms, 2 full baths, LVP flooring throughout, 9-foot ceilings, walk-in closets, a walk-in pantry with wood shelving, and a gourmet kitchen gallery with Frigidaire stainless appliances. Timberlake cabinetry with dovetail construction has cushion-close cabinets and drawers, beautiful granite counters, a covered back porch, an open floor plan, a gas log fireplace in the family room, a washer, a dryer & utility sink in the laundry room, and an attached 2-car garage. Spring Creek offers residents a lovely fitness center, outdoor pool, tennis & pickleball courts, walking trails, and a full-service Oak and Fire restaurant located at the Spring Creek Golf Club.

3
beds

2
baths

1,754 Sq.Ft. LIVING AREA

0.38 Acres lot

Features & Amenities

Interior

  • total bedrooms3
  • Total bathrooms2
  • full bathrooms2
  • Laundry room Washer Hookup, Dryer Hookup
  • Flooring Luxury Vinyl Plank
  • Fireplace Glass Doors, Gas Log
  • APPLIANCES Dishwasher, ENERGY STAR Qualified Appliances, Disposal, Gas Range, Microwave, Refrigerator, Tankless Water Heater
  • other interior Features Primary Downstairs, Walk-In Closet(s), Eat-in Kitchen, Kitchen Island, Recessed Lighting

Area & Lot

  • Status Sold
  • Date Sold June 29, 2026
  • Living Area1,754 Sq.Ft.
  • Total Area2,229 Sq.Ft.
  • Lot Area0.38 Acres
  • MLS® ID674310
  • TypeResidential
  • YEAR BUILT2021
  • NeighborhoodAlbemarle County
  • Architecture StylesCraftsman
  • Elementary SchoolMoss-Nuckols
  • Middle SchoolLouisa
  • High SchoolLouisa

Exterior

  • STORIES1
  • Garage Space2.0
  • water SourcePublic
  • utilitiesCable Available, Fiber Optic Available, Propane
  • PoolAssociation
  • roofArchitectural
  • parkingAsphalt, Attached, Garage, Garage Faces Side
  • HEAT TYPEHeat Pump
  • AIR CONDITIONINGCentral Air, ENERGY STAR Qualified Equipment, Heat Pump
  • sewerPublic Sewer
  • SubstructureStone
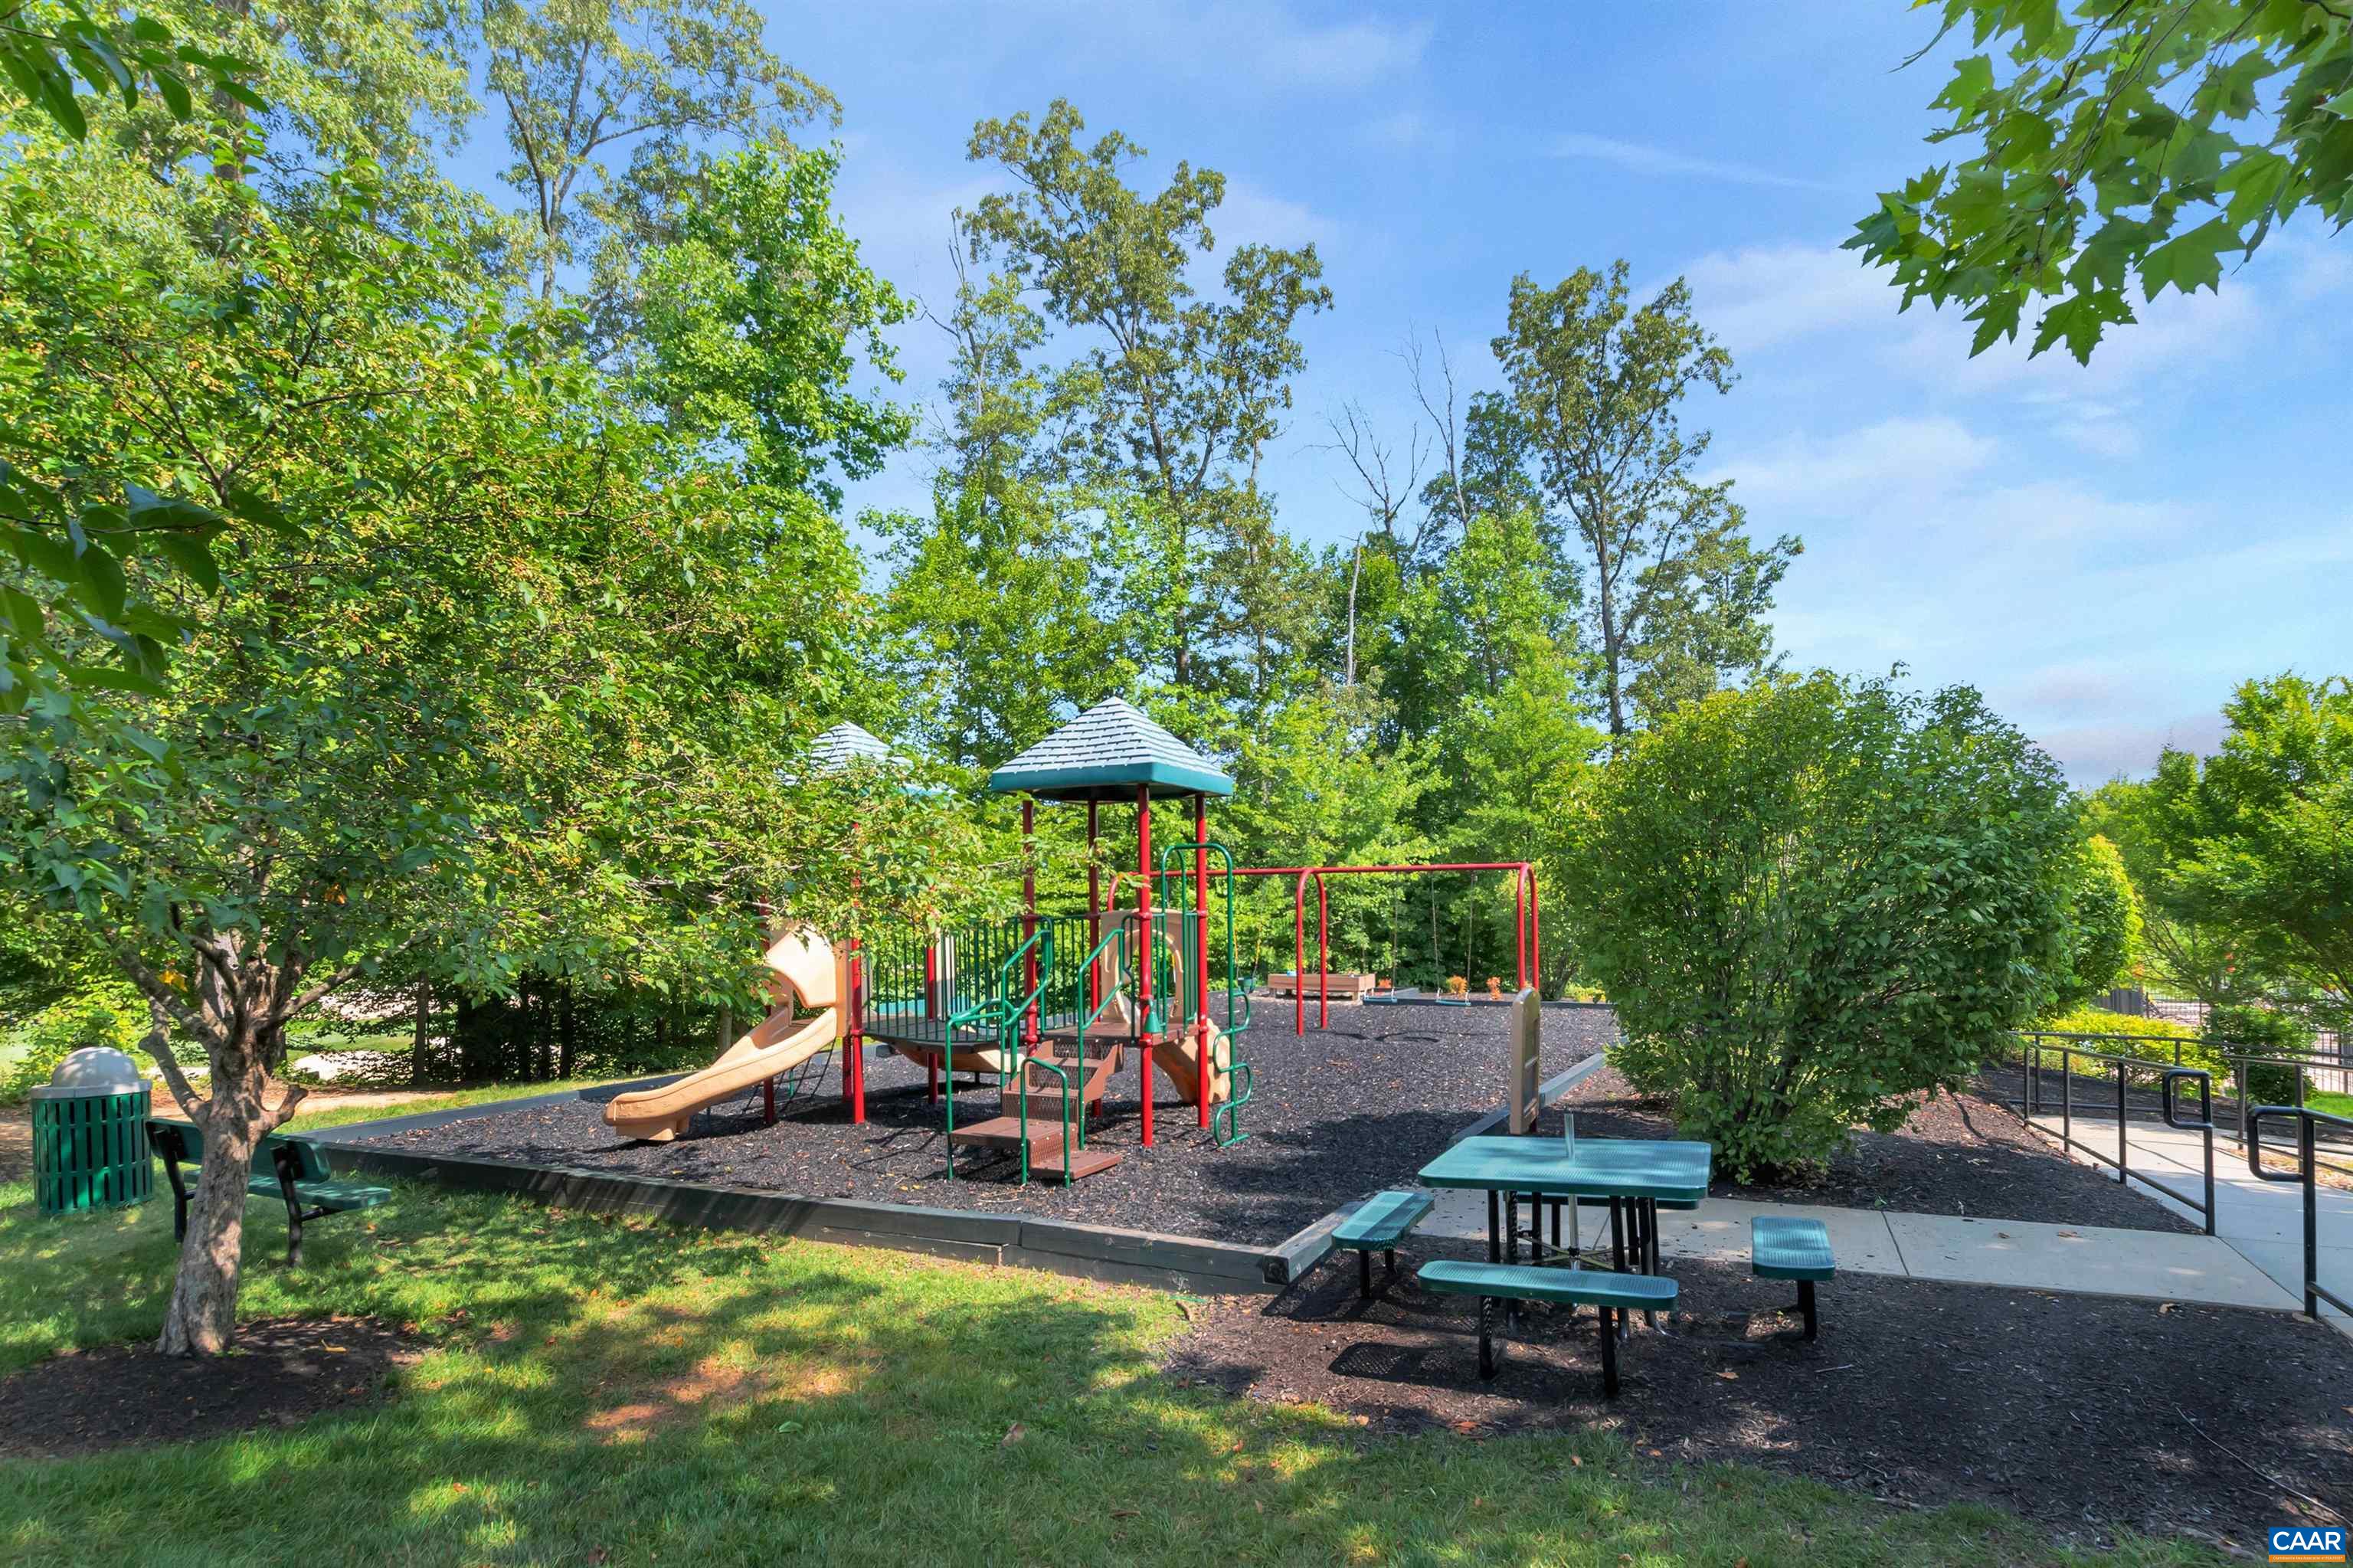
  • HOA AmenitiesBasketball Court, Clubhouse, Fitness Center, Golf Course, Library, Meeting Room, Picnic Area, Playground, Pool, Tennis Court(s), Trail(s), Sauna
  • security FeaturesGated Community, Smoke Detector(s), Carbon Monoxide Detector(s), Radon Mitigation System
  • other exterior FeaturesPropane Tank - Leased

Financial

  • Sales Price$549,900
  • Real Estate Tax $3,290/yr
  • HOA $170/mo

Albemarle County

Explore

Work With Us

We’d love to hear from you! Whether you’re buying, selling, or just exploring your options, we're here to provide answers, insights, and the support you need. Contact us and start planning your next move.

Follow Us on Instagram