Search
247 GOLDENROD RD
247 GOLDENROD RD
247 GOLDENROD RD
247 GOLDENROD RD
247 GOLDENROD RD
247 GOLDENROD RD
247 GOLDENROD RD
247 GOLDENROD RD
247 GOLDENROD RD
247 GOLDENROD RD
247 GOLDENROD RD
247 GOLDENROD RD
247 GOLDENROD RD
247 GOLDENROD RD
247 GOLDENROD RD
247 GOLDENROD RD
247 GOLDENROD RD
247 GOLDENROD RD
247 GOLDENROD RD
247 GOLDENROD RD
247 GOLDENROD RD
247 GOLDENROD RD
247 GOLDENROD RD
247 GOLDENROD RD
247 GOLDENROD RD
247 GOLDENROD RD
247 GOLDENROD RD
247 GOLDENROD RD
247 GOLDENROD RD
247 GOLDENROD RD
247 GOLDENROD RD
247 GOLDENROD RD
247 GOLDENROD RD
247 GOLDENROD RD
247 GOLDENROD RD
SEE ALL PHOTOS
247 GOLDENROD RD
247 GOLDENROD RD
247 GOLDENROD RD
247 GOLDENROD RD
247 GOLDENROD RD
247 GOLDENROD RD
247 GOLDENROD RD
247 GOLDENROD RD
247 GOLDENROD RD
247 GOLDENROD RD
247 GOLDENROD RD
247 GOLDENROD RD
247 GOLDENROD RD
247 GOLDENROD RD
247 GOLDENROD RD
247 GOLDENROD RD
247 GOLDENROD RD
247 GOLDENROD RD
247 GOLDENROD RD
247 GOLDENROD RD
247 GOLDENROD RD
247 GOLDENROD RD
247 GOLDENROD RD
247 GOLDENROD RD
247 GOLDENROD RD
247 GOLDENROD RD
247 GOLDENROD RD
247 GOLDENROD RD
247 GOLDENROD RD
247 GOLDENROD RD
247 GOLDENROD RD
247 GOLDENROD RD
247 GOLDENROD RD
247 GOLDENROD RD
247 GOLDENROD RD
Sold

247 GOLDENROD RD

247 GOLDENROD RD, Ruckersville, VA 22968

$339,000
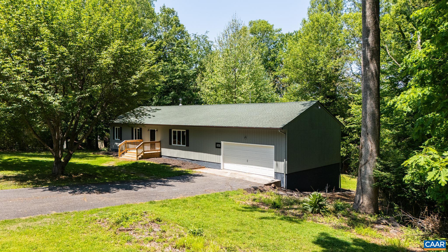
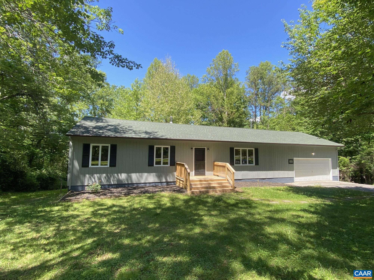
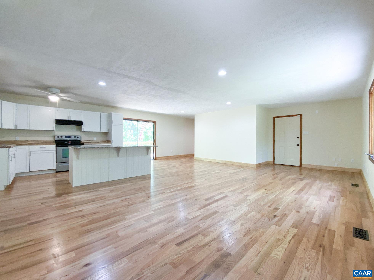
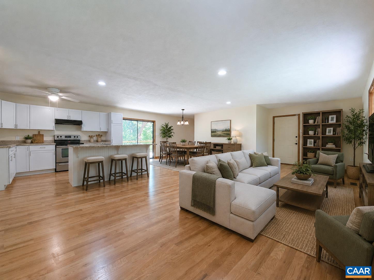
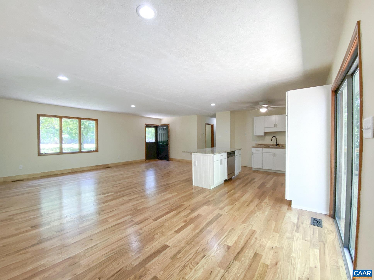
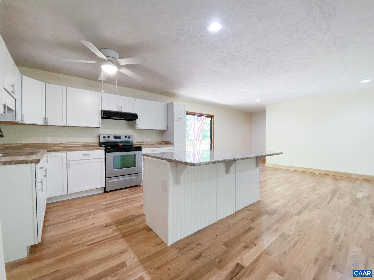
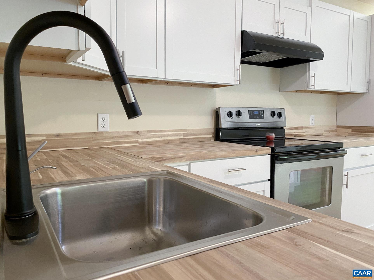
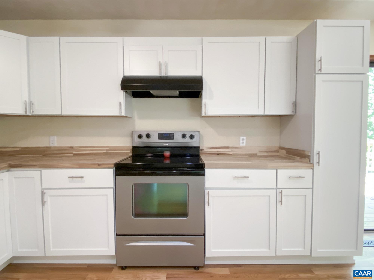
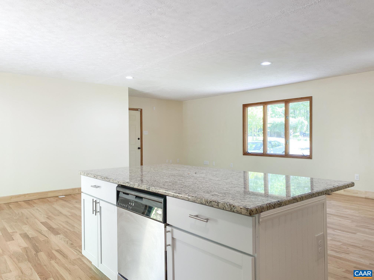
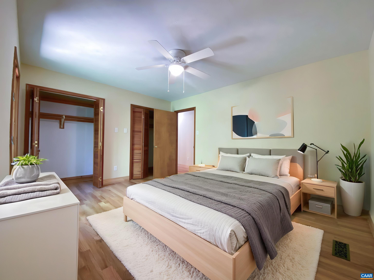
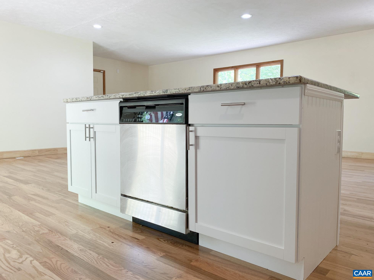
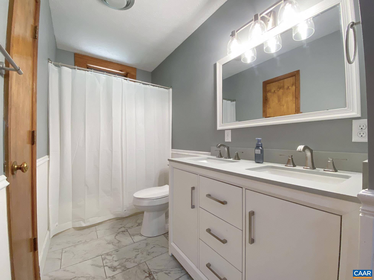
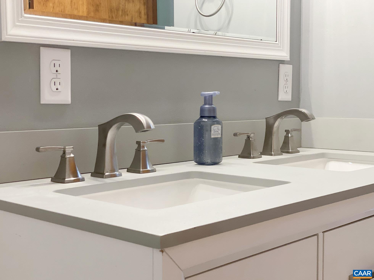
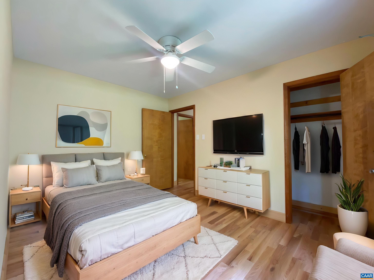
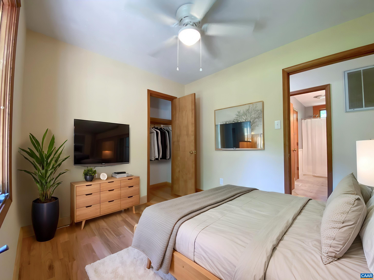
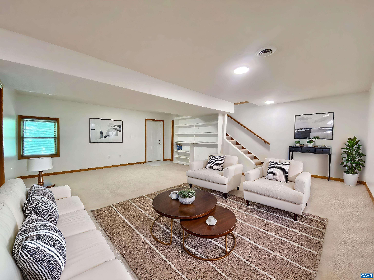
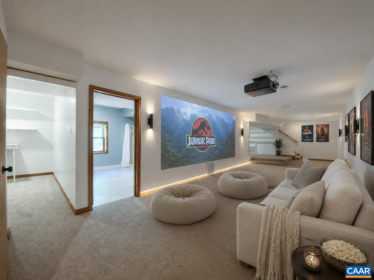
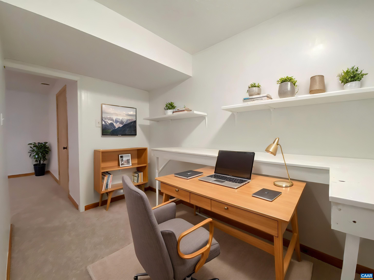
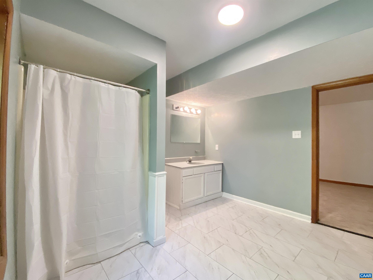
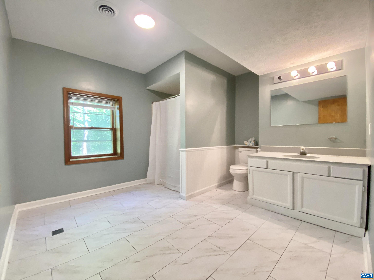
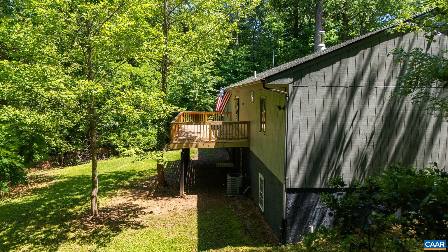
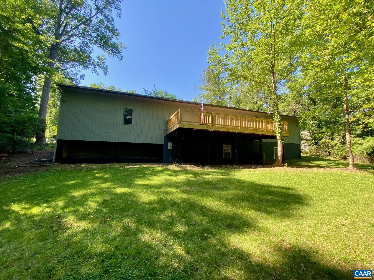
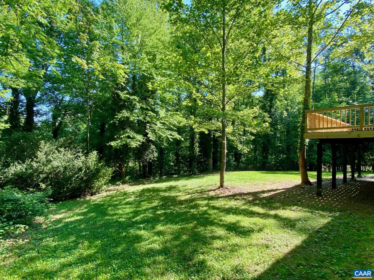
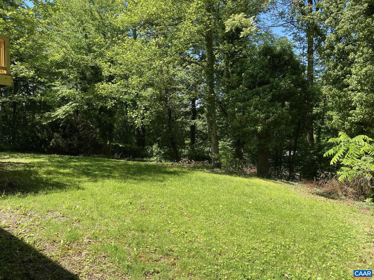
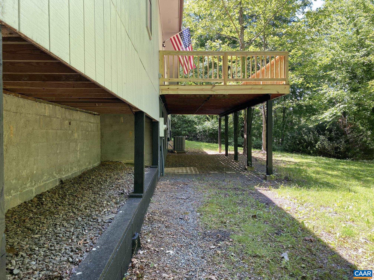
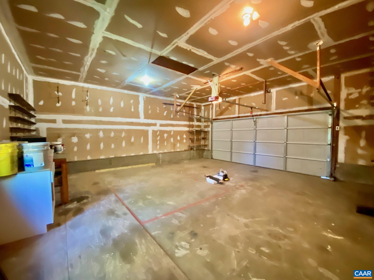
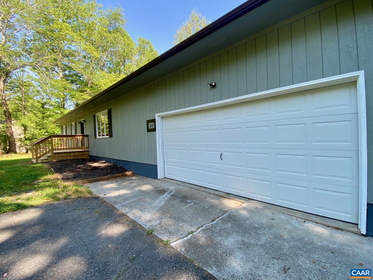
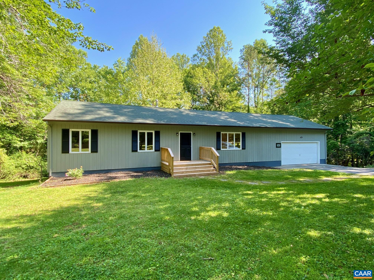
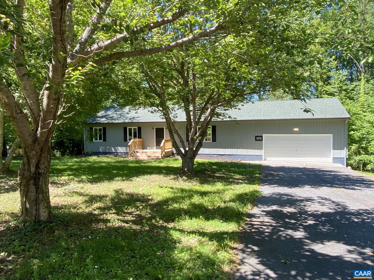
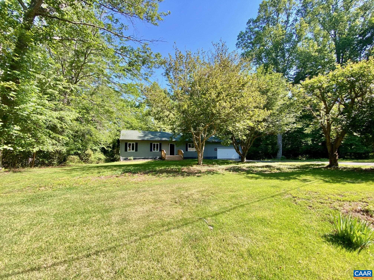
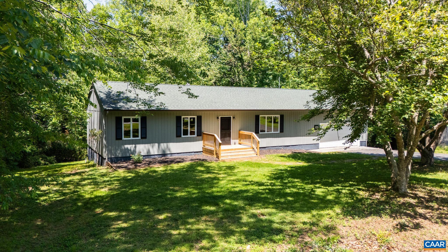
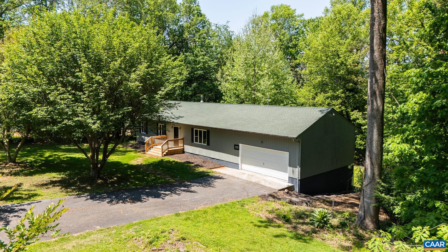
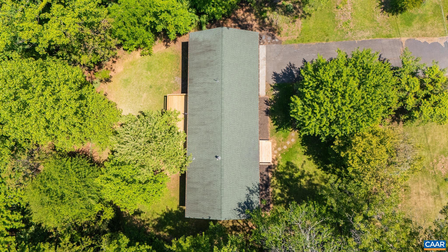
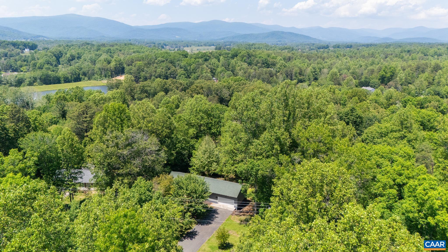
MOVE-IN READY updated home with 2 car garage tucked into an established neighborhood where mature trees, spacious lots, and no nearby construction create a setting that's hard to find! Recently updated inside and out, this spacious home offers one-level living paired with an open-concept floorplan designed for comfortable everyday living. OPEN eat-in kitchen features a large island with breakfast bar seating and flows seamlessly into the living room. Hardwood flooring throughout with ceramic tile in bathrooms. Finished basement offers exceptional versatility, making it an ideal space for a teen suite, multi-generational living or add a 4th BEDROOM. It boasts a spacious, open family room with built-in shelving, a large bathroom, and a dedicated hobby room that could also serve as an excellent study area, complete with a stand-up desk and additional shelving. Enjoy peaceful wooded views from the spacious back deck--perfect for relaxing or dining al fresco. Zoned A-1 so bring the chickens or start a garden! Covered outdoor storage is ideal for firewood, lawn equipment, kayaks, or gardening tools. NEW major systems, roof, and gutters offer peace of mind while the attached garage and multiple bonus spaces provide room to spread out!

3
beds

2
baths

2,470 Sq.Ft. LIVING AREA

0.73 Acres lot

Bethany Davis

Bethany Davis

Features & Amenities

Interior

  • total bedrooms3
  • Total bathrooms2
  • full bathrooms2
  • Laundry room Washer Hookup, Dryer Hookup
  • Flooring Ceramic Tile, Hardwood
  • APPLIANCES Dishwasher, Electric Range, Microwave
  • other interior Features Primary Downstairs, Breakfast Bar, Eat-in Kitchen, Kitchen Island, Recessed Lighting

Area & Lot

  • Status Sold
  • Date Sold August 28, 2026
  • Living Area2,470 Sq.Ft.
  • Total Area3,200 Sq.Ft.
  • Lot Area0.73 Acres
  • MLS® ID677276
  • TypeResidential
  • YEAR BUILT1981
  • NeighborhoodAlbemarle County
  • Architecture StylesRanch
  • View DescriptionResidential, Trees/Woods
  • Elementary SchoolGreene Primary
  • Middle SchoolWilliam Monroe
  • High SchoolWilliam Monroe

Exterior

  • STORIES1
  • Garage Space2.0
  • water SourceCommunity/Coop
  • utilitiesCable Available, High Speed Internet Available
  • lot featuresLevel, Partially Cleared
  • parkingAttached, Electricity, Garage Faces Front, Garage
  • HEAT TYPECentral, Heat Pump, Wood
  • AIR CONDITIONINGCentral Air, Heat Pump
  • sewerSeptic Tank
  • SubstructureBlock
  • HOA AmenitiesBoat Dock, Boat Ramp, Water
  • security FeaturesSmoke Detector(s)

Financial

  • Sales Price$339,000
  • Real Estate Tax $1,978/yr
  • HOA $150/3 mos
View Virtual Tour

Albemarle County

Explore

Work With Us

We’d love to hear from you! Whether you’re buying, selling, or just exploring your options, we're here to provide answers, insights, and the support you need. Contact us and start planning your next move.

Follow Us on Instagram