Search
363 BRIDGEPORT RD
363 BRIDGEPORT RD
363 BRIDGEPORT RD
363 BRIDGEPORT RD
363 BRIDGEPORT RD
363 BRIDGEPORT RD
363 BRIDGEPORT RD
363 BRIDGEPORT RD
363 BRIDGEPORT RD
363 BRIDGEPORT RD
363 BRIDGEPORT RD
363 BRIDGEPORT RD
363 BRIDGEPORT RD
363 BRIDGEPORT RD
363 BRIDGEPORT RD
363 BRIDGEPORT RD
363 BRIDGEPORT RD
363 BRIDGEPORT RD
363 BRIDGEPORT RD
363 BRIDGEPORT RD
363 BRIDGEPORT RD
363 BRIDGEPORT RD
363 BRIDGEPORT RD
363 BRIDGEPORT RD
363 BRIDGEPORT RD
363 BRIDGEPORT RD
363 BRIDGEPORT RD
363 BRIDGEPORT RD
363 BRIDGEPORT RD
363 BRIDGEPORT RD
363 BRIDGEPORT RD
363 BRIDGEPORT RD
363 BRIDGEPORT RD
363 BRIDGEPORT RD
363 BRIDGEPORT RD
363 BRIDGEPORT RD
363 BRIDGEPORT RD
363 BRIDGEPORT RD
363 BRIDGEPORT RD
SEE ALL PHOTOS
363 BRIDGEPORT RD
363 BRIDGEPORT RD
363 BRIDGEPORT RD
363 BRIDGEPORT RD
363 BRIDGEPORT RD
363 BRIDGEPORT RD
363 BRIDGEPORT RD
363 BRIDGEPORT RD
363 BRIDGEPORT RD
363 BRIDGEPORT RD
363 BRIDGEPORT RD
363 BRIDGEPORT RD
363 BRIDGEPORT RD
363 BRIDGEPORT RD
363 BRIDGEPORT RD
363 BRIDGEPORT RD
363 BRIDGEPORT RD
363 BRIDGEPORT RD
363 BRIDGEPORT RD
363 BRIDGEPORT RD
363 BRIDGEPORT RD
363 BRIDGEPORT RD
363 BRIDGEPORT RD
363 BRIDGEPORT RD
363 BRIDGEPORT RD
363 BRIDGEPORT RD
363 BRIDGEPORT RD
363 BRIDGEPORT RD
363 BRIDGEPORT RD
363 BRIDGEPORT RD
363 BRIDGEPORT RD
363 BRIDGEPORT RD
363 BRIDGEPORT RD
363 BRIDGEPORT RD
363 BRIDGEPORT RD
363 BRIDGEPORT RD
363 BRIDGEPORT RD
363 BRIDGEPORT RD
363 BRIDGEPORT RD
Sold

363 BRIDGEPORT RD

363 BRIDGEPORT RD, Scottsville, VA 24590

$400,000
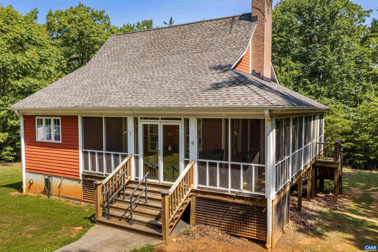
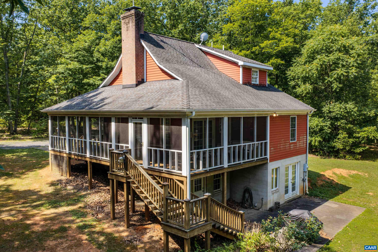
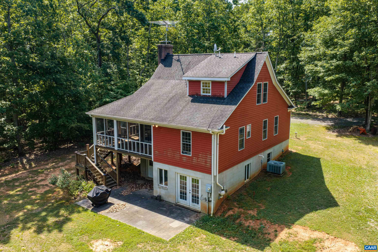
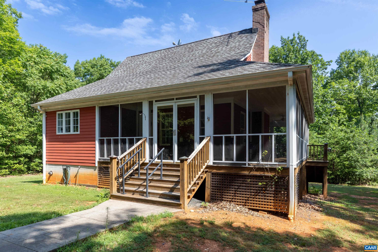
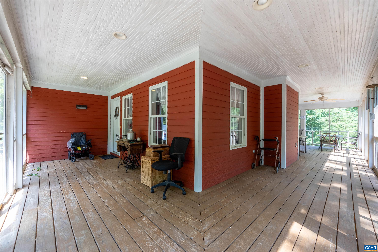
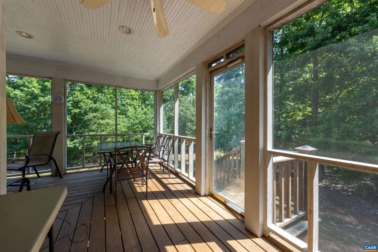
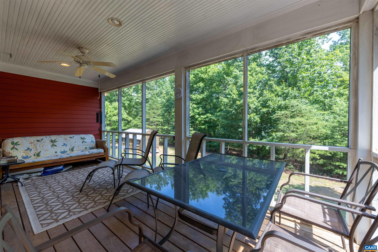
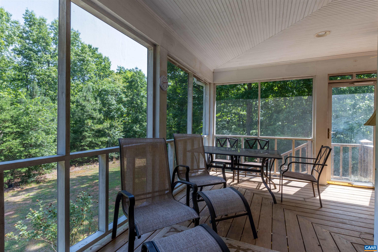
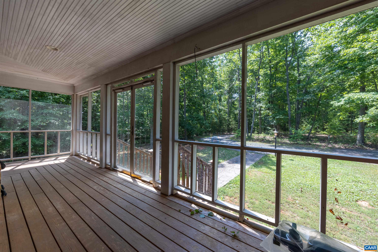
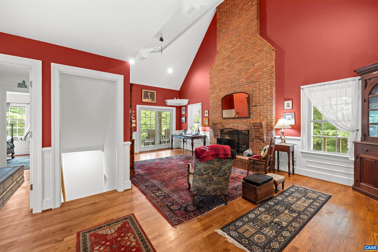
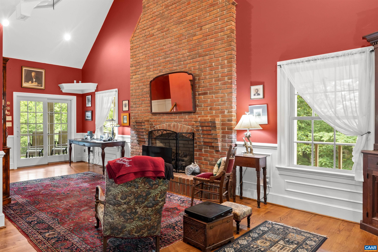
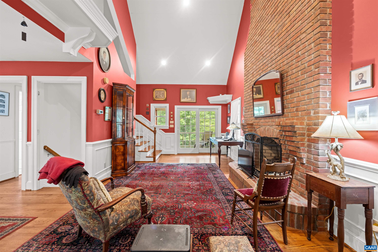
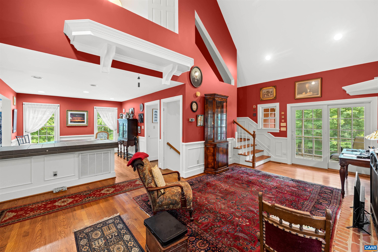
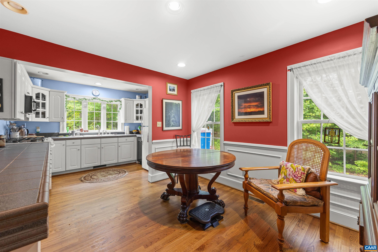
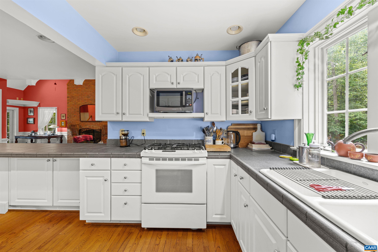
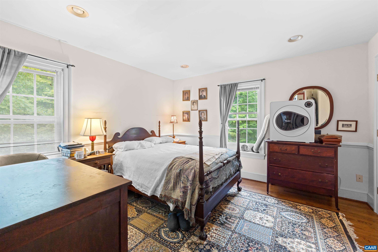
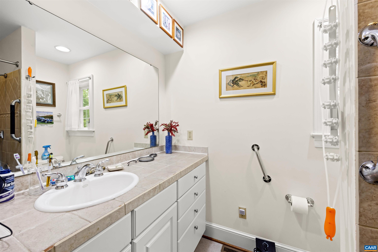
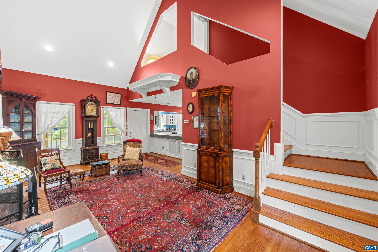
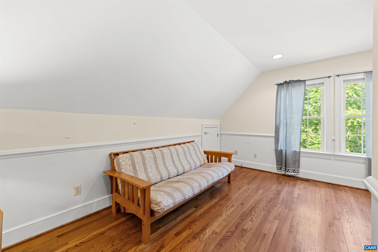
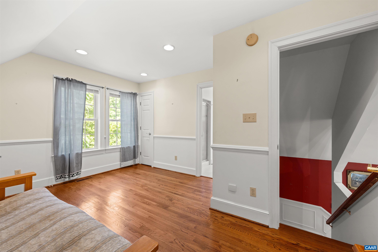
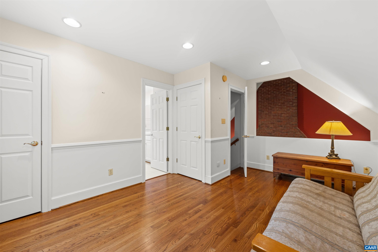
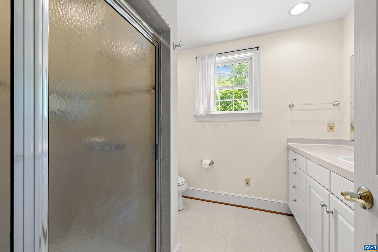
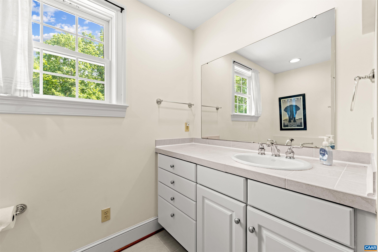
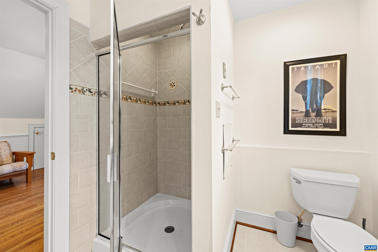
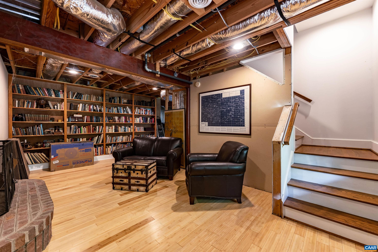
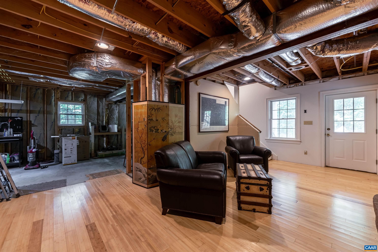
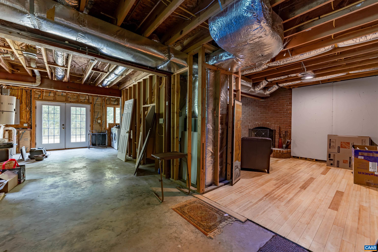
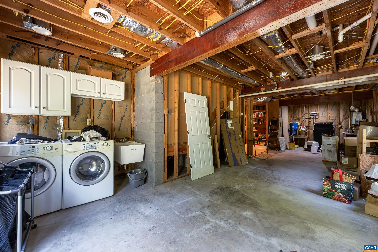
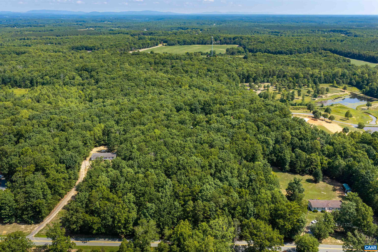
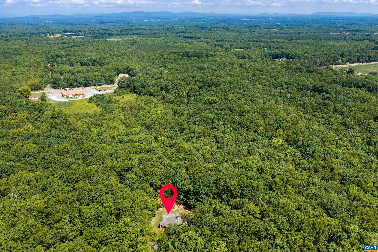
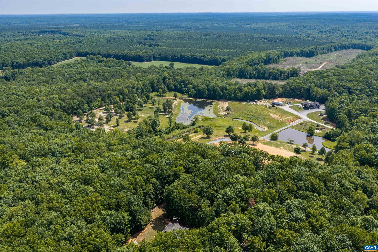
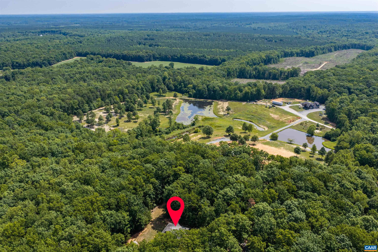
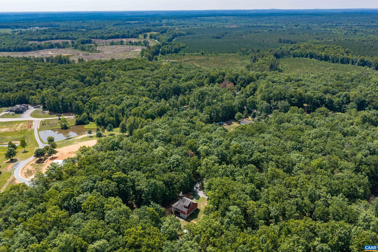
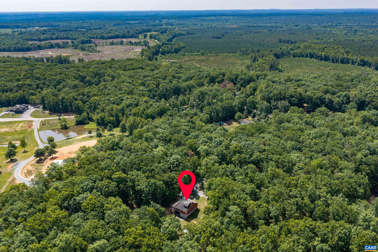
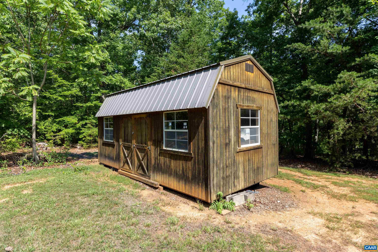
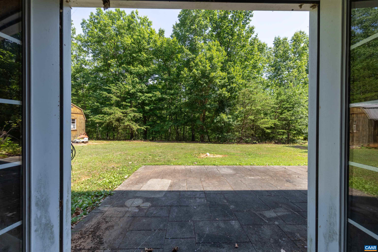
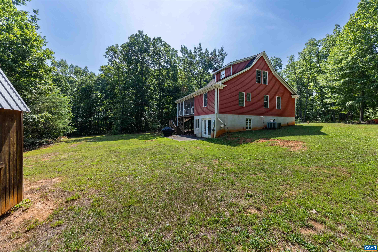
SUNDAY OPEN HOUSE 1:00 PM -4PM. This Cape Cod-style custom cottage features 2 bedrooms and 2 full bathrooms, situated in an extremely peaceful, wooded setting. Over 7 acres. A stream is located towards the rear of the property. Key details of the home include: - First-floor living room with cathedral ceilings, central vac system, tankless water heater, and random remediation system. - Brick fireplaces with raised hearths in both the living room and the basement - Partially finished walk-out basement with inside access, rough-in for bathroom and ample windows - Expansive, wrap-around screened- in porch This unique property offers a serene environment that makes everyday living feel like a vacation.

2
beds

2
baths

1,344 Sq.Ft. LIVING AREA

7.2 Acres lot

Bethany Davis

Bethany Davis

Features & Amenities

Interior

  • total bedrooms2
  • Total bathrooms2
  • full bathrooms2
  • Laundry room Washer Hookup, Dryer Hookup, Sink
  • Fireplace Gas Log, Masonry, Wood Burning
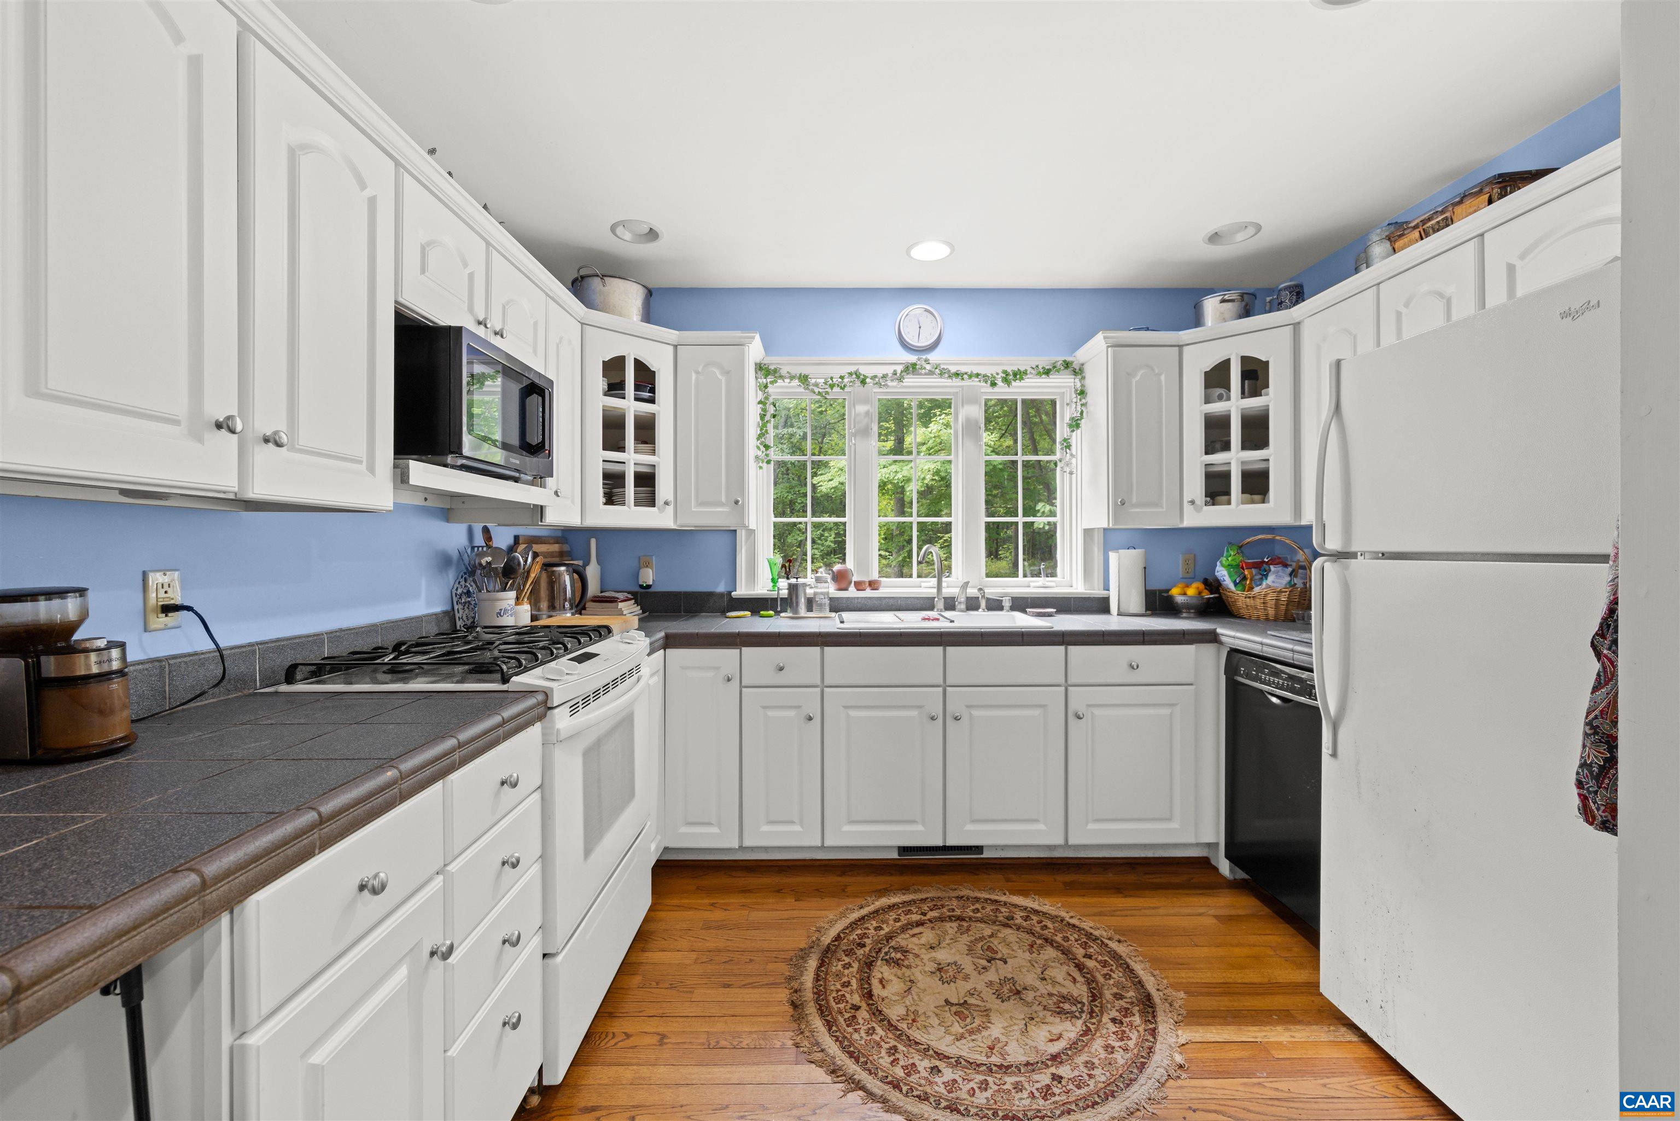
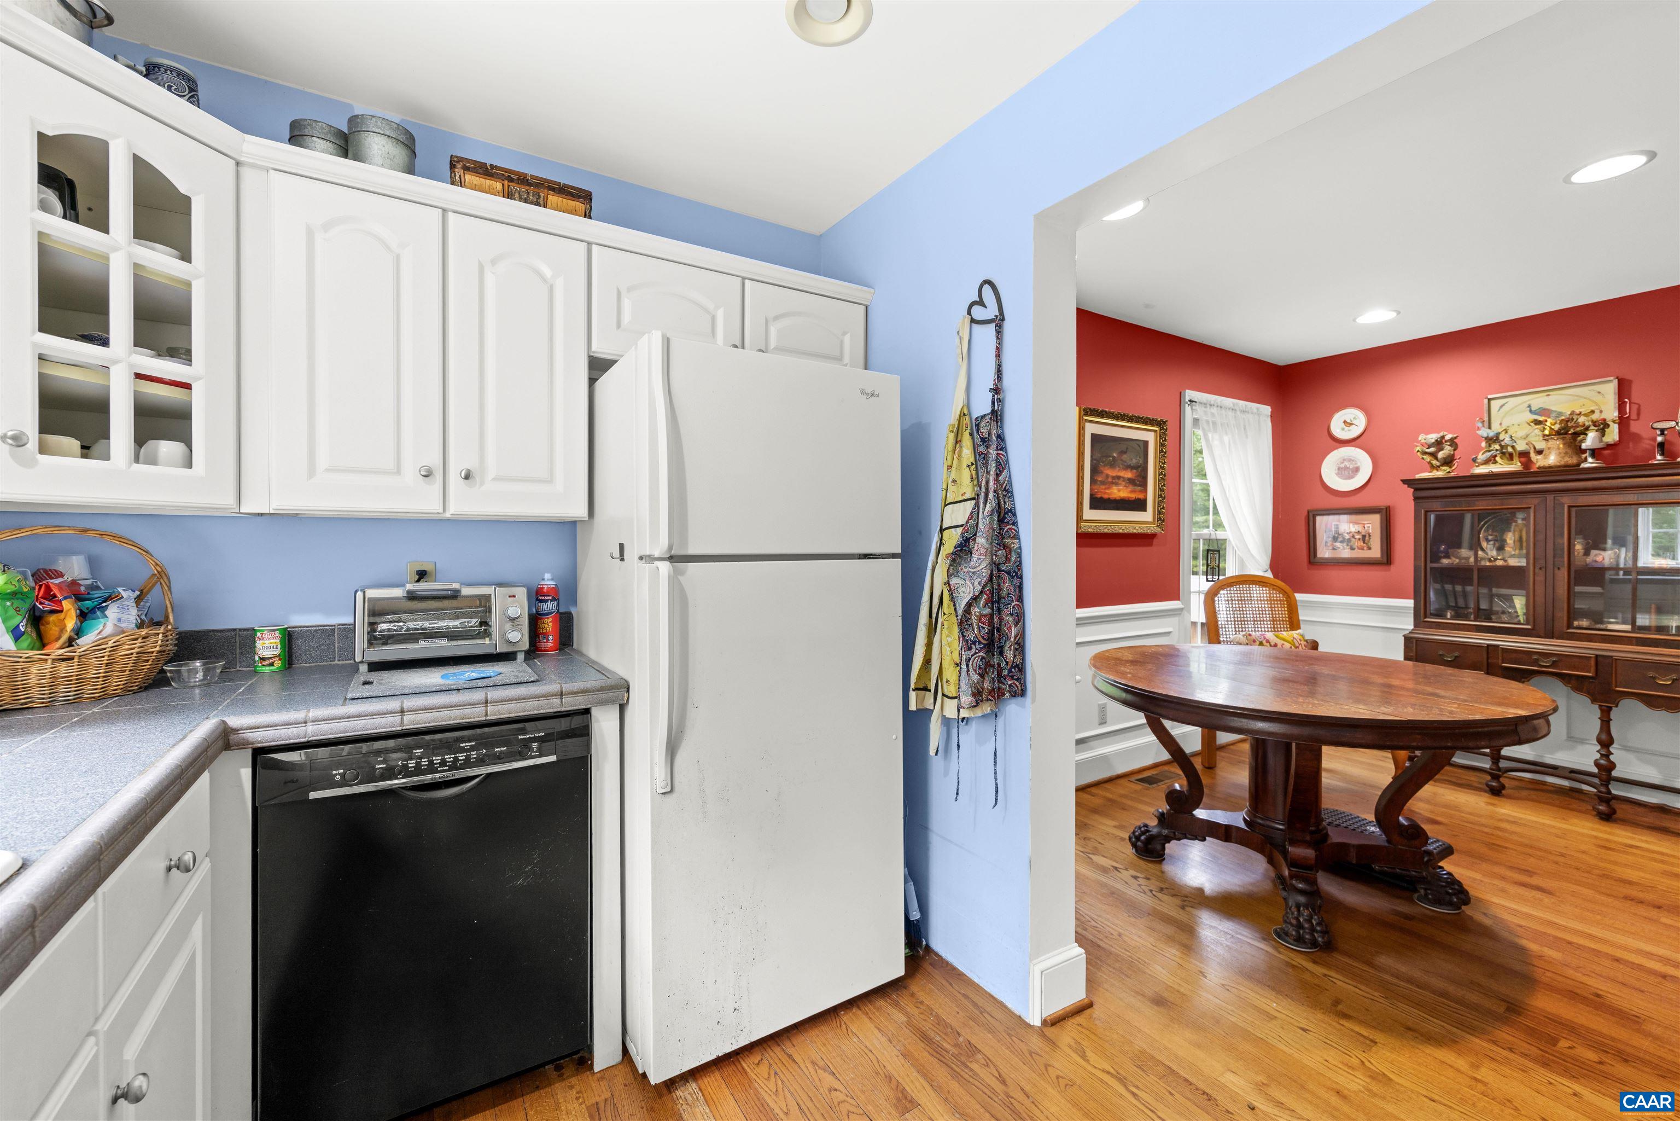
  • APPLIANCES Dishwasher, Gas Range, Dryer, Washer
  • other interior Features Primary Downstairs, Breakfast Bar

Area & Lot

  • Status Sold
  • Date Sold August 12, 2026
  • Living Area1,344 Sq.Ft.
  • Total Area2,240 Sq.Ft.
  • Lot Area7.2 Acres
  • MLS® ID679120
  • TypeResidential
  • YEAR BUILT2002
  • Elementary SchoolDillwyn
  • Middle SchoolDillwyn
  • High SchoolBuckingham

Exterior

  • STORIES2
  • water SourcePrivate, Well
  • utilitiesFiber Optic Available, Propane
  • roofArchitectural
  • lot featuresPartially Cleared, Private, Wooded
  • parkingGravel
  • HEAT TYPEHeat Pump
  • AIR CONDITIONINGHeat Pump
  • sewerSeptic Tank
  • SubstructureBlock
  • other exterior FeaturesMature Trees/Landscape, Propane Tank - Leased

Financial

  • Sales Price$400,000
  • Real Estate Tax $2,142/yr
View Virtual Tour

Work With Us

We’d love to hear from you! Whether you’re buying, selling, or just exploring your options, we're here to provide answers, insights, and the support you need. Contact us and start planning your next move.

Follow Us on Instagram