Search
4064A PERSEUS LN
4064A PERSEUS LN
4064A PERSEUS LN
4064A PERSEUS LN
4064A PERSEUS LN
4064A PERSEUS LN
4064A PERSEUS LN
4064A PERSEUS LN
4064A PERSEUS LN
4064A PERSEUS LN
4064A PERSEUS LN
4064A PERSEUS LN
4064A PERSEUS LN
4064A PERSEUS LN
4064A PERSEUS LN
SEE ALL PHOTOS
4064A PERSEUS LN
4064A PERSEUS LN
4064A PERSEUS LN
4064A PERSEUS LN
4064A PERSEUS LN
4064A PERSEUS LN
4064A PERSEUS LN
4064A PERSEUS LN
4064A PERSEUS LN
4064A PERSEUS LN
4064A PERSEUS LN
4064A PERSEUS LN
4064A PERSEUS LN
4064A PERSEUS LN
4064A PERSEUS LN
Sold

4064A PERSEUS LN

4064A PERSEUS LN, Charlottesville, VA 22901

$330,000
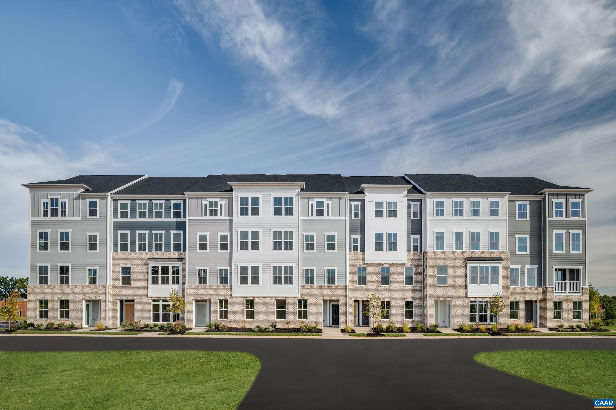
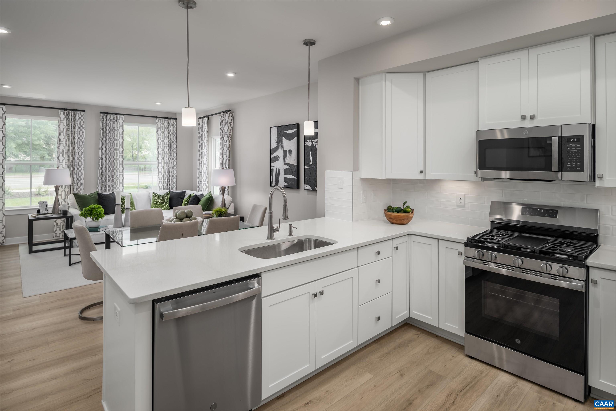
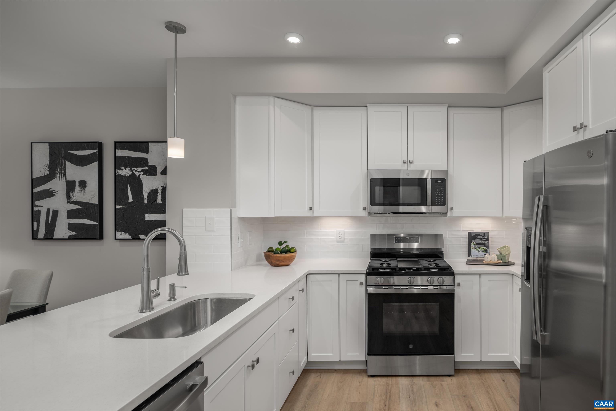
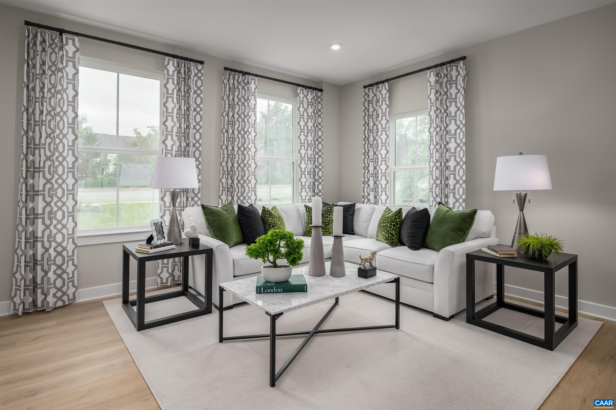
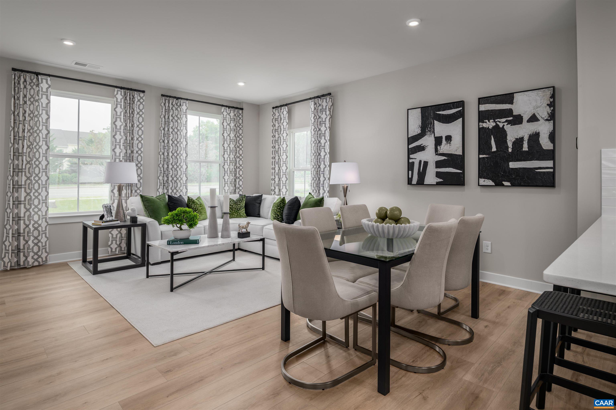
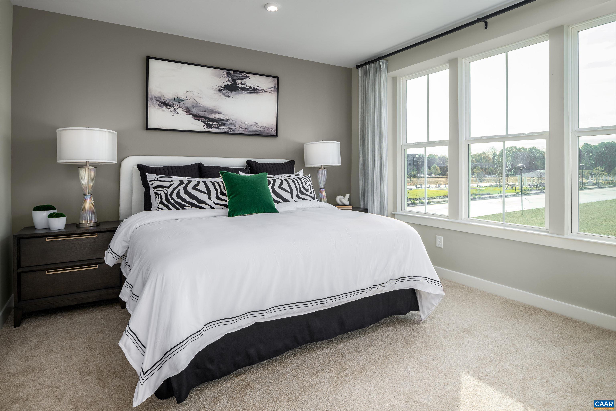
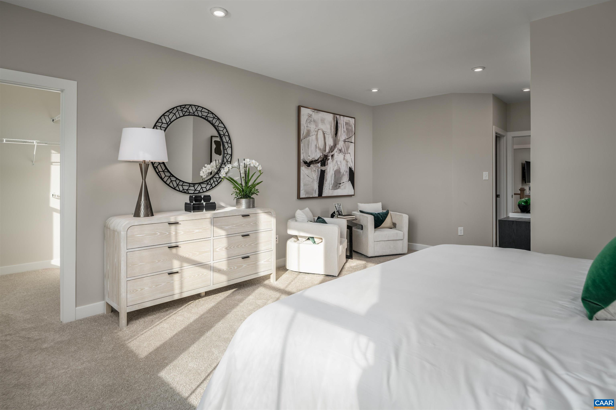
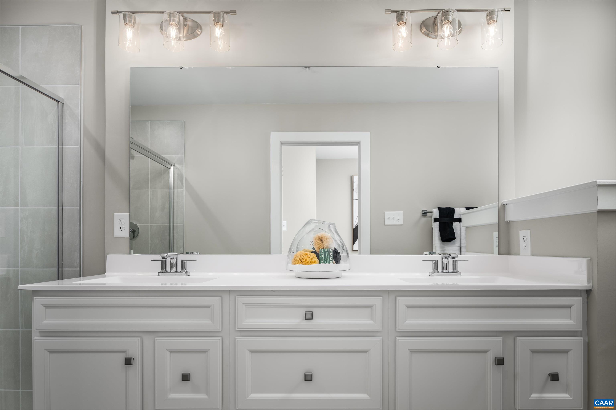
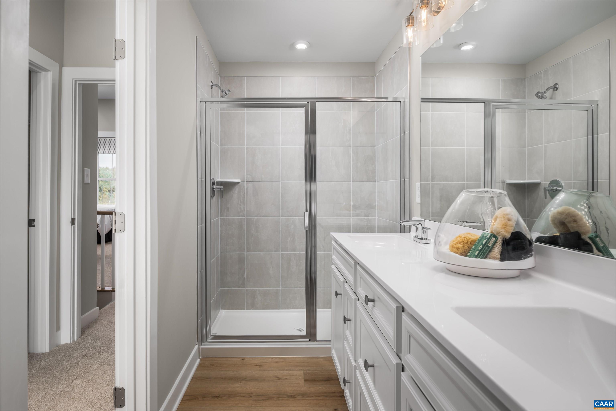
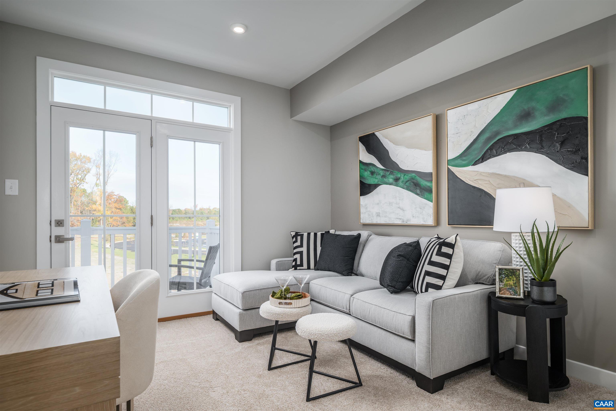
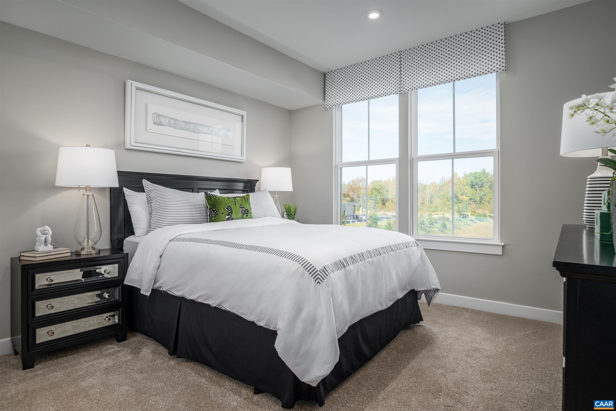
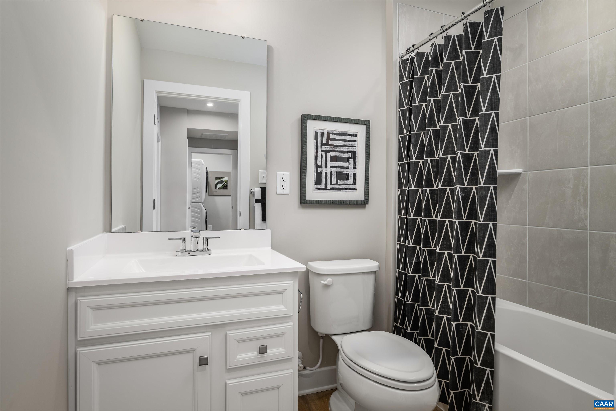
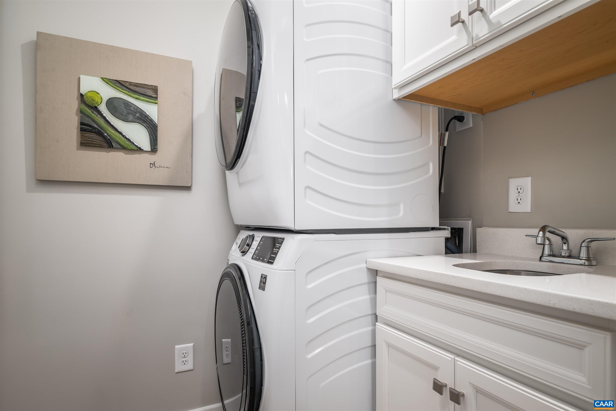
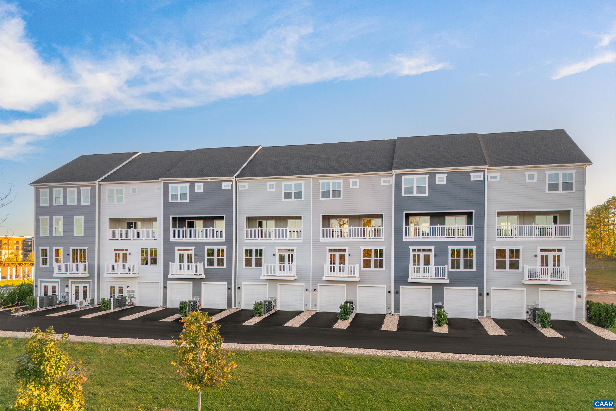
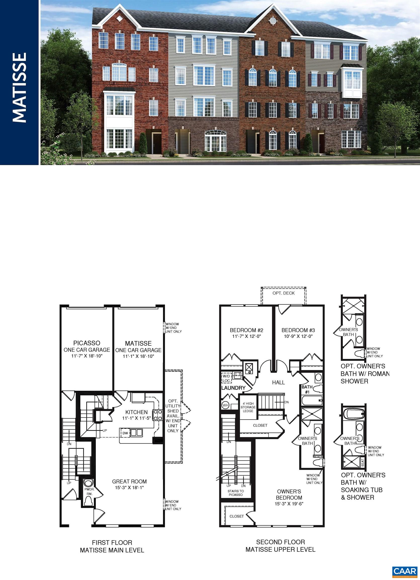
Beautifully designed for low-maintenance living, the to-be-built Matisse offers the space and feel of a two-story, townhome-style floor plan with a 1-car garage in a prime Charlottesville location just off Berkmar Drive. This thoughtfully designed layout provides comfortable everyday living with minimal upkeep, while the HOA includes snow removal, landscaping, water, sewer, trash service, exterior siding, and roof maintenance for added convenience. The easy-flow main level is designed for comfortable daily living and simple entertaining, featuring a bright great room, dining area, modern kitchen, and a convenient half bath. Upstairs, the owner's suite offers a private retreat highlighted by beautiful mountain views, along with two walk-in closets and a spacious bath, while two additional bedrooms, a full bath, and a laundry room with sink, plus an included washer and dryer, provide flexibility and function. Buyers can personalize interior finishes to reflect their style. Anticipated March 2027 delivery. For a limited time, receive $7,500 toward closing costs.

3
beds

3
baths

1,606 Sq.Ft. LIVING AREA

Bethany Davis

Bethany Davis

Features & Amenities

Interior

  • total bedrooms3
  • Total bathrooms3
  • full bathrooms2
  • half bathroom1
  • Laundry room Sink
  • Flooring Carpet, Luxury Vinyl Plank
  • APPLIANCES Convection Oven, Dishwasher, Electric Range, Microwave, Refrigerator, Dryer, Washer
  • other interior Features Double Vanity, Walk-In Closet(s), Breakfast Area, Kitchen Island, Recessed Lighting

Area & Lot

  • Status Sold
  • Date Sold September 30, 2026
  • Living Area1,606 Sq.Ft.
  • Total Area1,812 Sq.Ft.
  • MLS® ID679803
  • TypeCondo
  • YEAR BUILT2026
  • NeighborhoodAlbemarle County
  • View DescriptionCity
  • Elementary SchoolAgnor
  • Middle SchoolBurley
  • High SchoolAlbemarle

Exterior

  • STORIES2
  • Garage Space1.0
  • water SourcePublic
  • utilitiesCable Available, Fiber Optic Available
  • roofComposition, Shingle
  • lot featuresCleared, Dead End, Open Lot
  • parkingAsphalt, Attached, Electricity, Garage, Garage Door Opener, Off Street
  • HEAT TYPECentral, Electric, Forced Air
  • AIR CONDITIONINGCentral Air
  • sewerPublic Sewer
  • SubstructurePoured
  • HOA AmenitiesPlayground
  • security FeaturesCarbon Monoxide Detector(s), Dead Bolt(s), Smoke Detector(s)

Financial

  • Sales Price$330,000
  • HOA $173/mo

Albemarle County

Explore

Work With Us

We’d love to hear from you! Whether you’re buying, selling, or just exploring your options, we're here to provide answers, insights, and the support you need. Contact us and start planning your next move.

Follow Us on Instagram