Search
478 ROSEWOOD DR
478 ROSEWOOD DR
478 ROSEWOOD DR
478 ROSEWOOD DR
478 ROSEWOOD DR
478 ROSEWOOD DR
478 ROSEWOOD DR
478 ROSEWOOD DR
478 ROSEWOOD DR
478 ROSEWOOD DR
478 ROSEWOOD DR
478 ROSEWOOD DR
478 ROSEWOOD DR
478 ROSEWOOD DR
478 ROSEWOOD DR
478 ROSEWOOD DR
478 ROSEWOOD DR
478 ROSEWOOD DR
478 ROSEWOOD DR
478 ROSEWOOD DR
478 ROSEWOOD DR
478 ROSEWOOD DR
478 ROSEWOOD DR
478 ROSEWOOD DR
478 ROSEWOOD DR
478 ROSEWOOD DR
478 ROSEWOOD DR
478 ROSEWOOD DR
478 ROSEWOOD DR
478 ROSEWOOD DR
478 ROSEWOOD DR
478 ROSEWOOD DR
478 ROSEWOOD DR
478 ROSEWOOD DR
478 ROSEWOOD DR
478 ROSEWOOD DR
478 ROSEWOOD DR
478 ROSEWOOD DR
478 ROSEWOOD DR
478 ROSEWOOD DR
478 ROSEWOOD DR
SEE ALL PHOTOS
478 ROSEWOOD DR
478 ROSEWOOD DR
478 ROSEWOOD DR
478 ROSEWOOD DR
478 ROSEWOOD DR
478 ROSEWOOD DR
478 ROSEWOOD DR
478 ROSEWOOD DR
478 ROSEWOOD DR
478 ROSEWOOD DR
478 ROSEWOOD DR
478 ROSEWOOD DR
478 ROSEWOOD DR
478 ROSEWOOD DR
478 ROSEWOOD DR
478 ROSEWOOD DR
478 ROSEWOOD DR
478 ROSEWOOD DR
478 ROSEWOOD DR
478 ROSEWOOD DR
478 ROSEWOOD DR
478 ROSEWOOD DR
478 ROSEWOOD DR
478 ROSEWOOD DR
478 ROSEWOOD DR
478 ROSEWOOD DR
478 ROSEWOOD DR
478 ROSEWOOD DR
478 ROSEWOOD DR
478 ROSEWOOD DR
478 ROSEWOOD DR
478 ROSEWOOD DR
478 ROSEWOOD DR
478 ROSEWOOD DR
478 ROSEWOOD DR
478 ROSEWOOD DR
478 ROSEWOOD DR
478 ROSEWOOD DR
478 ROSEWOOD DR
478 ROSEWOOD DR
478 ROSEWOOD DR
Sold

478 ROSEWOOD DR

478 ROSEWOOD DR, Scottsville, VA 24590

$400,000
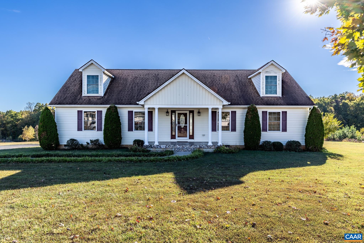
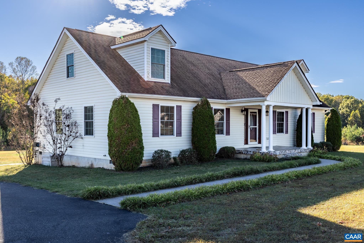
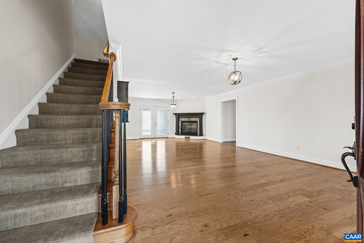
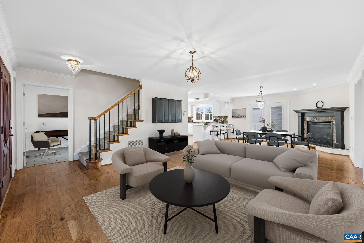
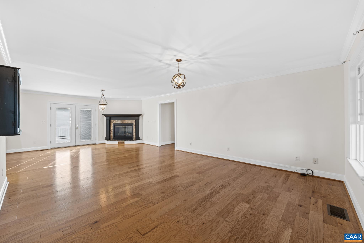
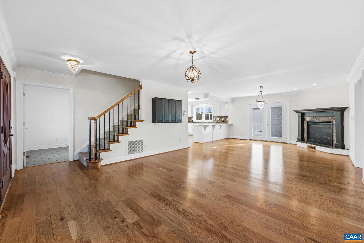
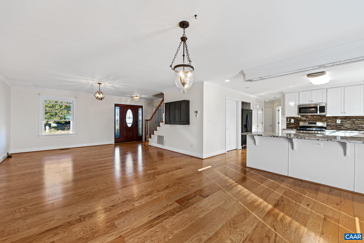
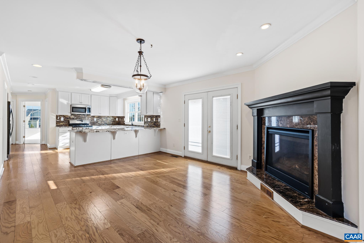
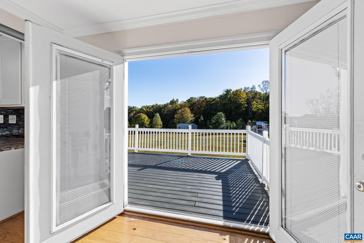
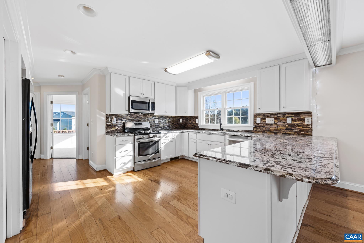
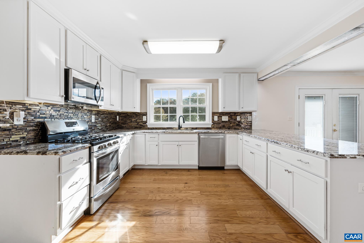
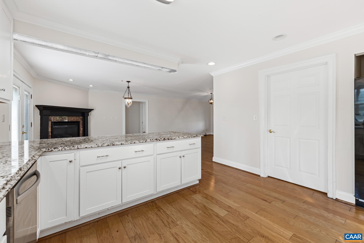
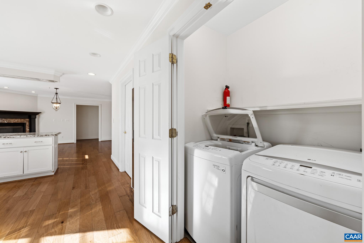
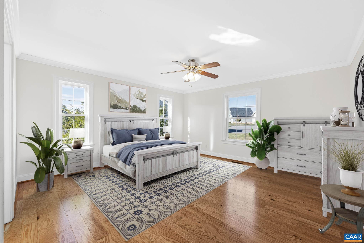
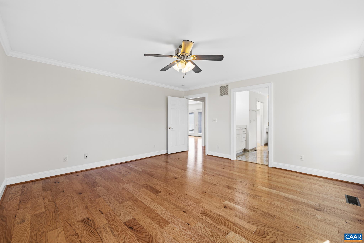
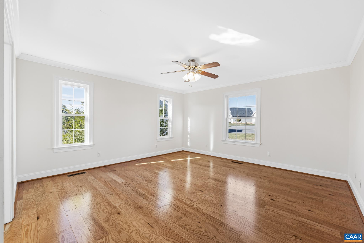
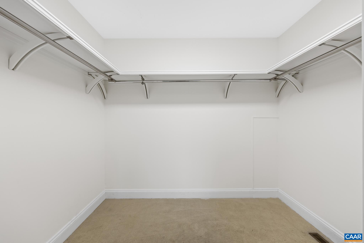
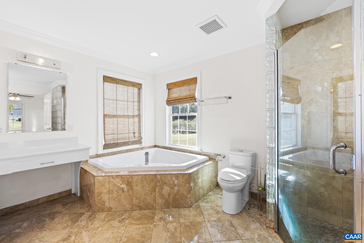
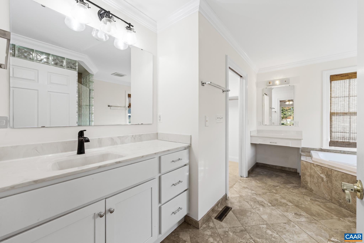
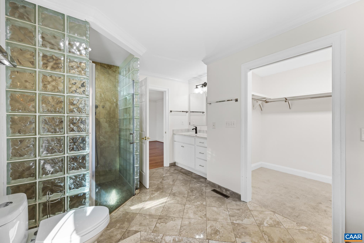
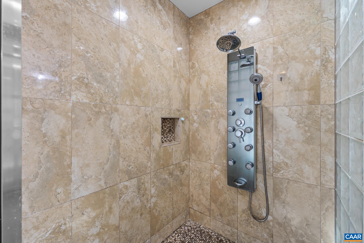
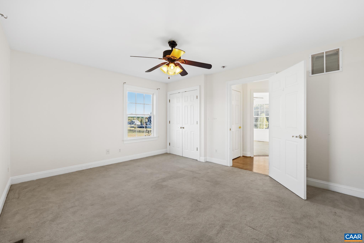
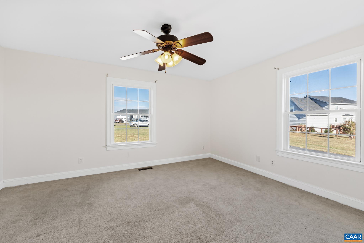
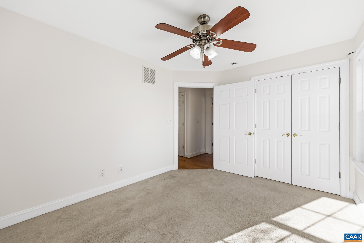
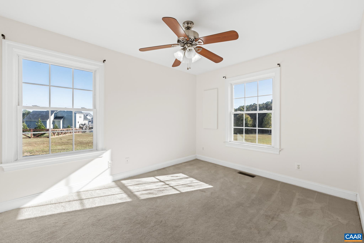
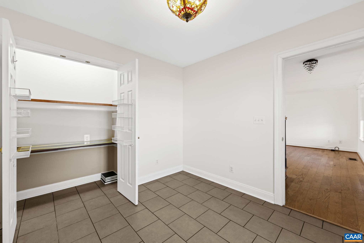
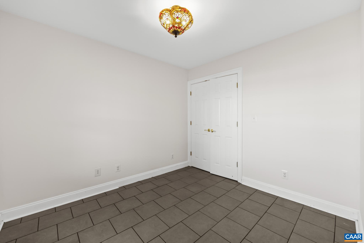
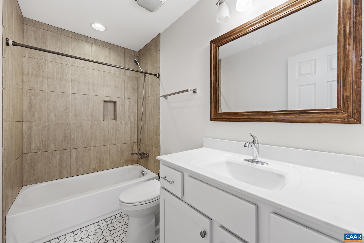
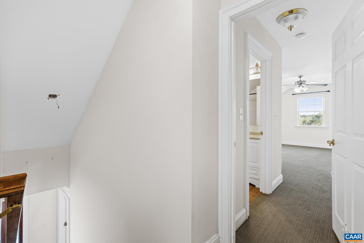
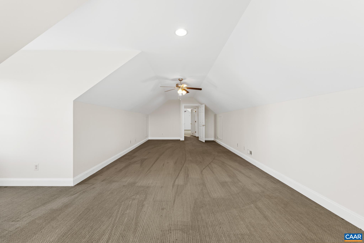
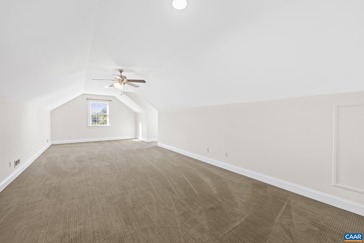
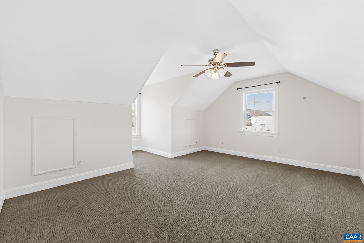
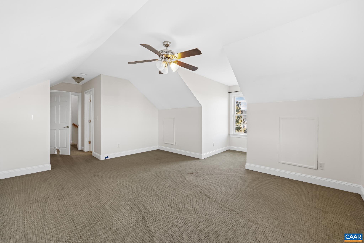
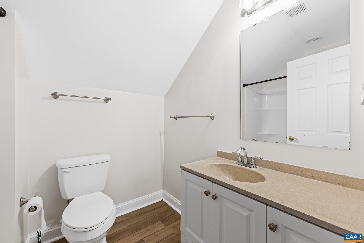
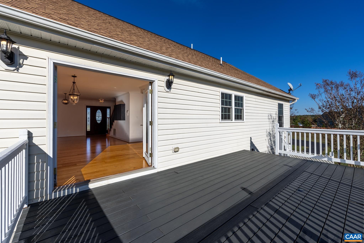
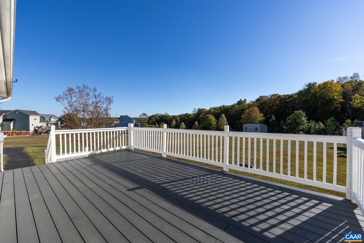
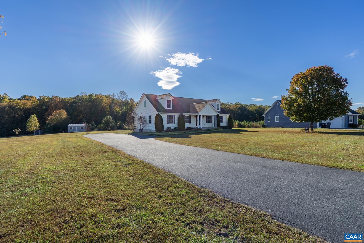
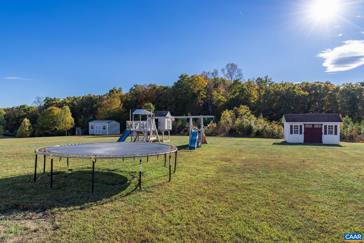
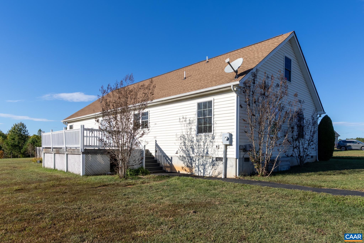
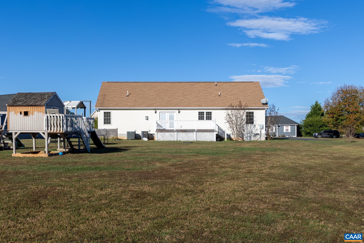
Nestled in a tranquil neighborhood setting, this charming split-bedroom ranch offers peaceful evenings and star-gazing from your own front porch. The home features oak hardwood floors and a spacious great room with a granite-surround gas-log fireplace, opening to a bright kitchen with granite countertops, stainless steel appliances, white cabinetry, and a pantry. The main-level primary suite includes a tiled shower, deep garden tub, and walk-in closet. A dedicated home office or study with elegant French doors opens off the great room, ideal for remote work or flex space. Upstairs, you'll find a private fourth bedroom with a full bath and an adjoining large family room. Outdoor highlights include a tiled concrete front porch, sidewalk, paved driveway, and a rear deck perfect for grilling and entertaining. Situated on 0.82 acres with no HOA, this home offers privacy, space, and a strong sense of community.

4
beds

3
baths

2,520 Sq.Ft. LIVING AREA

0.82 Acres lot

Shawn Murphy

Shawn Murphy

Features & Amenities

Interior

  • total bedrooms4
  • Total bathrooms3
  • full bathrooms3
  • other interior Features Primary Downstairs

Area & Lot

  • Status Sold
  • Date Sold December 4, 2025
  • Living Area2,520 Sq.Ft.
  • Total Area2,520 Sq.Ft.
  • Lot Area0.82 Acres
  • MLS® ID670236
  • TypeResidential
  • YEAR BUILT2015
  • Elementary SchoolCarysbrook
  • Middle SchoolFluvanna
  • High SchoolFluvanna

Exterior

  • STORIES2
  • water SourcePrivate, Well
  • utilitiesFiber Optic Available
  • HEAT TYPEHeat Pump
  • AIR CONDITIONINGHeat Pump
  • sewerSeptic Tank
  • SubstructureBlock

Financial

  • Sales Price$400,000
  • Real Estate Tax $3,070/yr

Work With Us

We’d love to hear from you! Whether you’re buying, selling, or just exploring your options, we're here to provide answers, insights, and the support you need. Contact us and start planning your next move.

Follow Us on Instagram