Search
5117 Byrd Mill Rd
5117 Byrd Mill Rd
5117 Byrd Mill Rd
5117 Byrd Mill Rd
5117 Byrd Mill Rd
5117 Byrd Mill Rd
5117 Byrd Mill Rd
5117 Byrd Mill Rd
5117 Byrd Mill Rd
5117 Byrd Mill Rd
5117 Byrd Mill Rd
5117 Byrd Mill Rd
5117 Byrd Mill Rd
5117 Byrd Mill Rd
5117 Byrd Mill Rd
5117 Byrd Mill Rd
5117 Byrd Mill Rd
5117 Byrd Mill Rd
5117 Byrd Mill Rd
5117 Byrd Mill Rd
5117 Byrd Mill Rd
5117 Byrd Mill Rd
5117 Byrd Mill Rd
5117 Byrd Mill Rd
5117 Byrd Mill Rd
5117 Byrd Mill Rd
5117 Byrd Mill Rd
5117 Byrd Mill Rd
5117 Byrd Mill Rd
5117 Byrd Mill Rd
5117 Byrd Mill Rd
5117 Byrd Mill Rd
5117 Byrd Mill Rd
5117 Byrd Mill Rd
5117 Byrd Mill Rd
5117 Byrd Mill Rd
5117 Byrd Mill Rd
5117 Byrd Mill Rd
5117 Byrd Mill Rd
5117 Byrd Mill Rd
5117 Byrd Mill Rd
5117 Byrd Mill Rd
5117 Byrd Mill Rd
5117 Byrd Mill Rd
5117 Byrd Mill Rd
5117 Byrd Mill Rd
5117 Byrd Mill Rd
5117 Byrd Mill Rd
5117 Byrd Mill Rd
5117 Byrd Mill Rd
SEE ALL PHOTOS
5117 Byrd Mill Rd
5117 Byrd Mill Rd
5117 Byrd Mill Rd
5117 Byrd Mill Rd
5117 Byrd Mill Rd
5117 Byrd Mill Rd
5117 Byrd Mill Rd
5117 Byrd Mill Rd
5117 Byrd Mill Rd
5117 Byrd Mill Rd
5117 Byrd Mill Rd
5117 Byrd Mill Rd
5117 Byrd Mill Rd
5117 Byrd Mill Rd
5117 Byrd Mill Rd
5117 Byrd Mill Rd
5117 Byrd Mill Rd
5117 Byrd Mill Rd
5117 Byrd Mill Rd
5117 Byrd Mill Rd
5117 Byrd Mill Rd
5117 Byrd Mill Rd
5117 Byrd Mill Rd
5117 Byrd Mill Rd
5117 Byrd Mill Rd
5117 Byrd Mill Rd
5117 Byrd Mill Rd
5117 Byrd Mill Rd
5117 Byrd Mill Rd
5117 Byrd Mill Rd
5117 Byrd Mill Rd
5117 Byrd Mill Rd
5117 Byrd Mill Rd
5117 Byrd Mill Rd
5117 Byrd Mill Rd
5117 Byrd Mill Rd
5117 Byrd Mill Rd
5117 Byrd Mill Rd
5117 Byrd Mill Rd
5117 Byrd Mill Rd
5117 Byrd Mill Rd
5117 Byrd Mill Rd
5117 Byrd Mill Rd
5117 Byrd Mill Rd
5117 Byrd Mill Rd
5117 Byrd Mill Rd
5117 Byrd Mill Rd
5117 Byrd Mill Rd
5117 Byrd Mill Rd
5117 Byrd Mill Rd
Sold

5117 Byrd Mill Rd

5117 Byrd Mill Rd, Louisa, VA 23093

$625,000
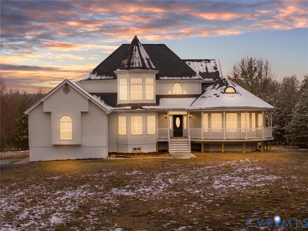
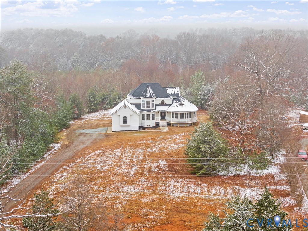
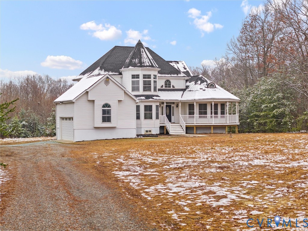
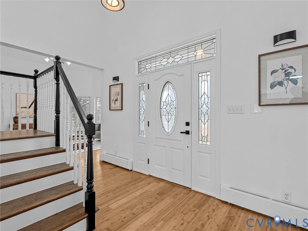
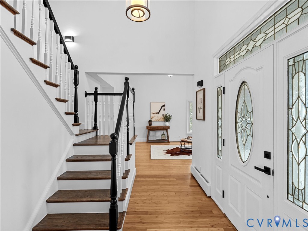
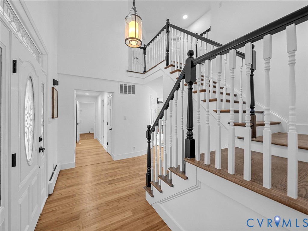
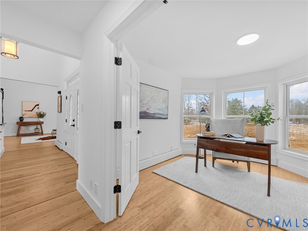
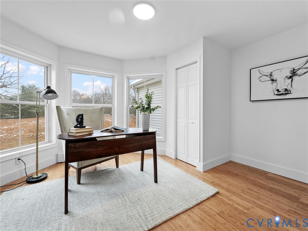
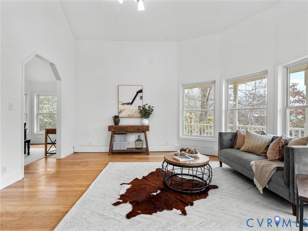
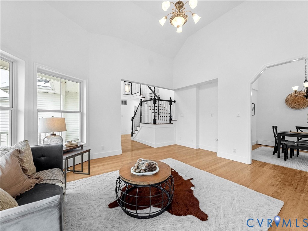
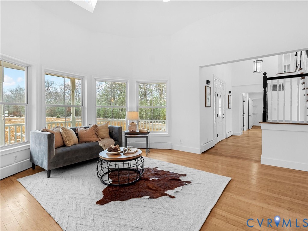
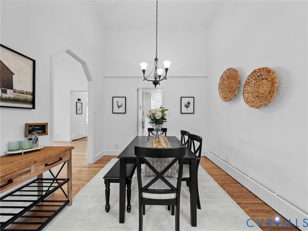
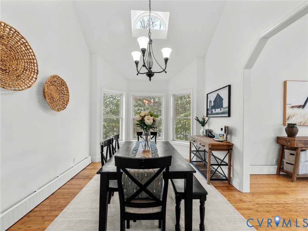
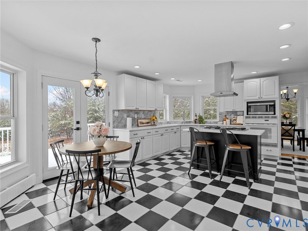
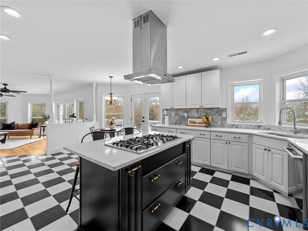
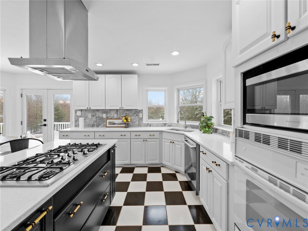
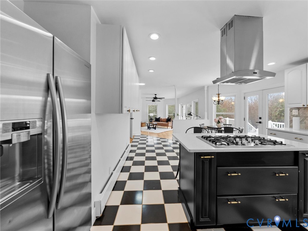
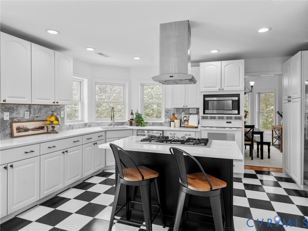
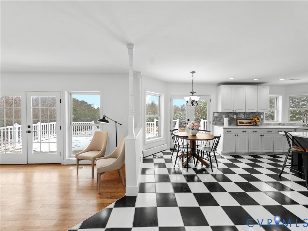
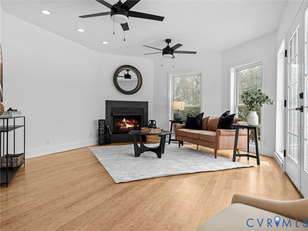
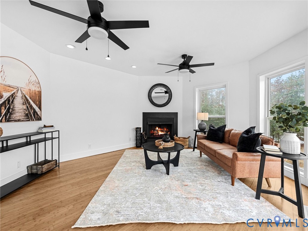
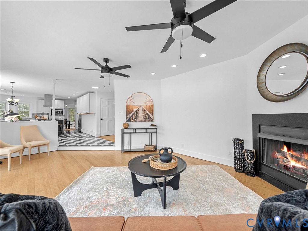
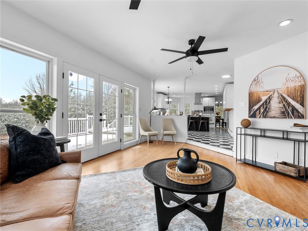
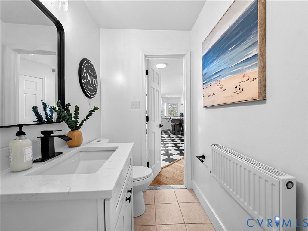
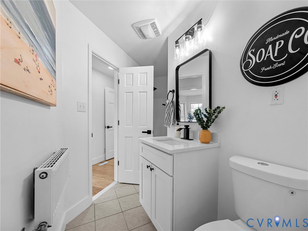
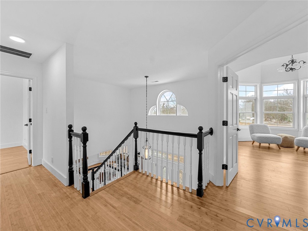
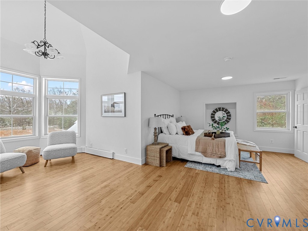
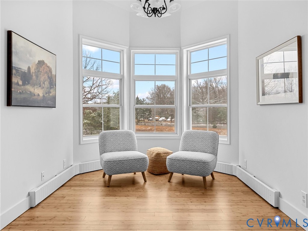
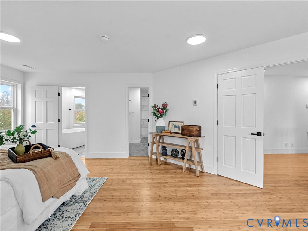
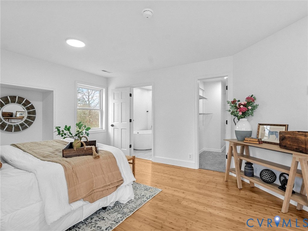
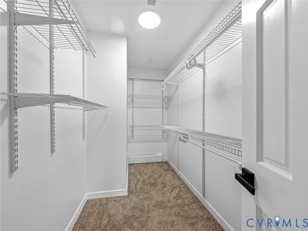
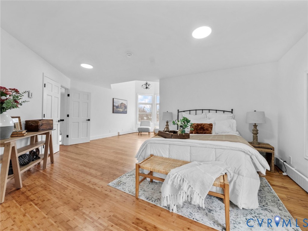
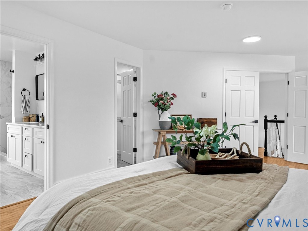
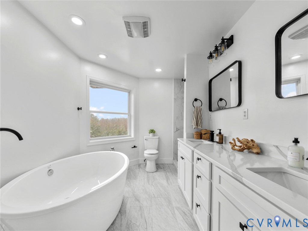
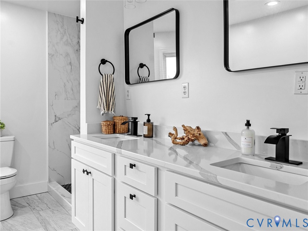
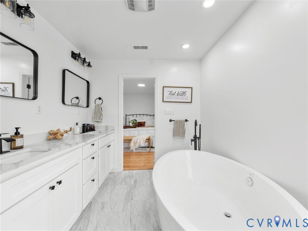
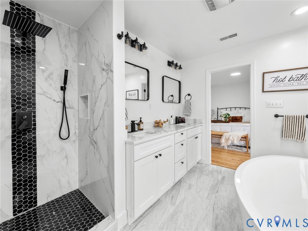
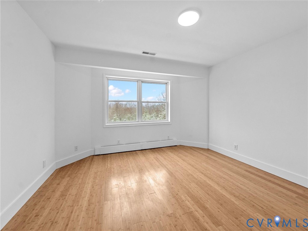
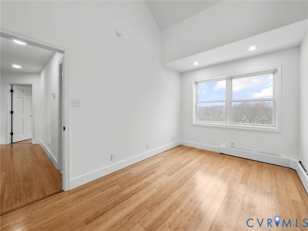
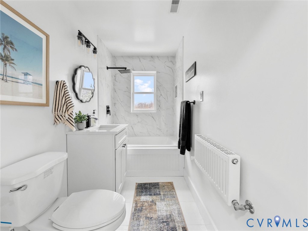
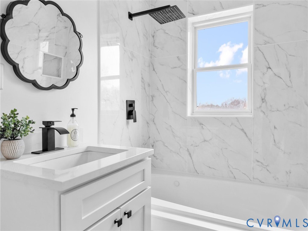
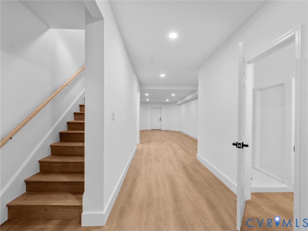
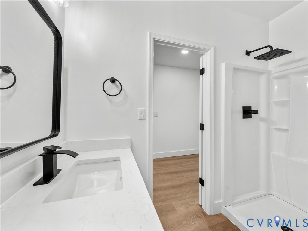
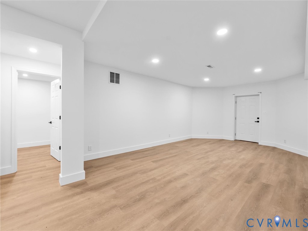
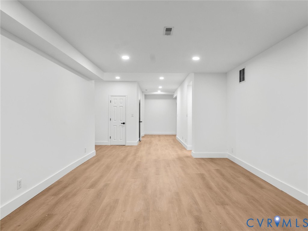
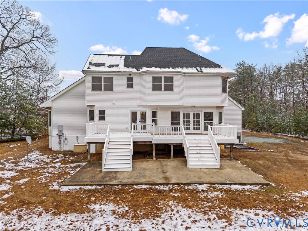
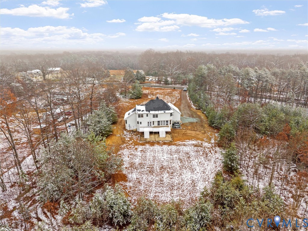
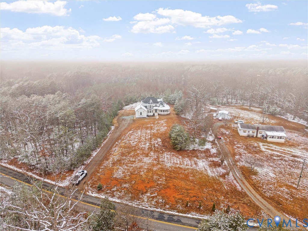
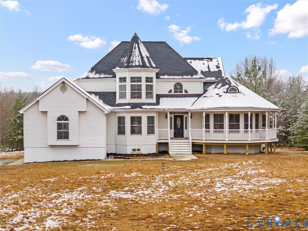
Welcome to a truly exceptional estate on 10 picturesque acres in Louisa, where timeless design meets expansive living. Built in 2002 and offering almost 3400 sq ft of finished space, with 2562 sq ft + 827 sq ft basement - this stately home is designed for grand living and effortless entertaining inside and out. A sweeping wraparound porch with brand-new composite decking sets the tone as you arrive, overlooking the private drive and surrounding acreage. Step inside to find a welcoming formal living room that flows seamlessly into a spacious dining area and onward to the heart of the home -- an impressive chef's kitchen featuring quartz countertops, abundant cabinetry, a center island, and a generous eat-in area. The kitchen opens directly into the expansive family room, anchored by a cozy fireplace and framed by French doors that lead to a spectacular multi-level composite deck with dual staircases and panoramic views of your private 10-acre retreat. The main level also includes a beautifully updated full bath and a versatile office space, perfect for working from home or future guest quarters. Upstairs, you'll find three spacious bedrooms and three full baths, including a luxurious owner's suite with ample closet space and serene views of the property. The home's basement provides an incredible extension of the living space, featuring two large recreation rooms ideal for a home theater, fitness studio, game room, or multi-generational living. Additional updates bring peace of mind and modern appeal, including a new roof, new windows, new HVAC system, new hot water heater, updated bathrooms, fresh interior paint, and more -- allowing you to move right in and enjoy. An attached oversized 2+ car garage offers room for vehicles, storage, or a workshop. Outside, the sprawling 10 acres provide endless possibilities -- from gardens and outdoor entertaining to a future pool, pasture, or equestrian space.

4
beds

4
baths

3,389 Sq.Ft. LIVING AREA

10.04 Acres lot

Kerry Griggs

Kerry Griggs

Features & Amenities

Interior

  • total bedrooms4
  • Total bathrooms4
  • full bathrooms4
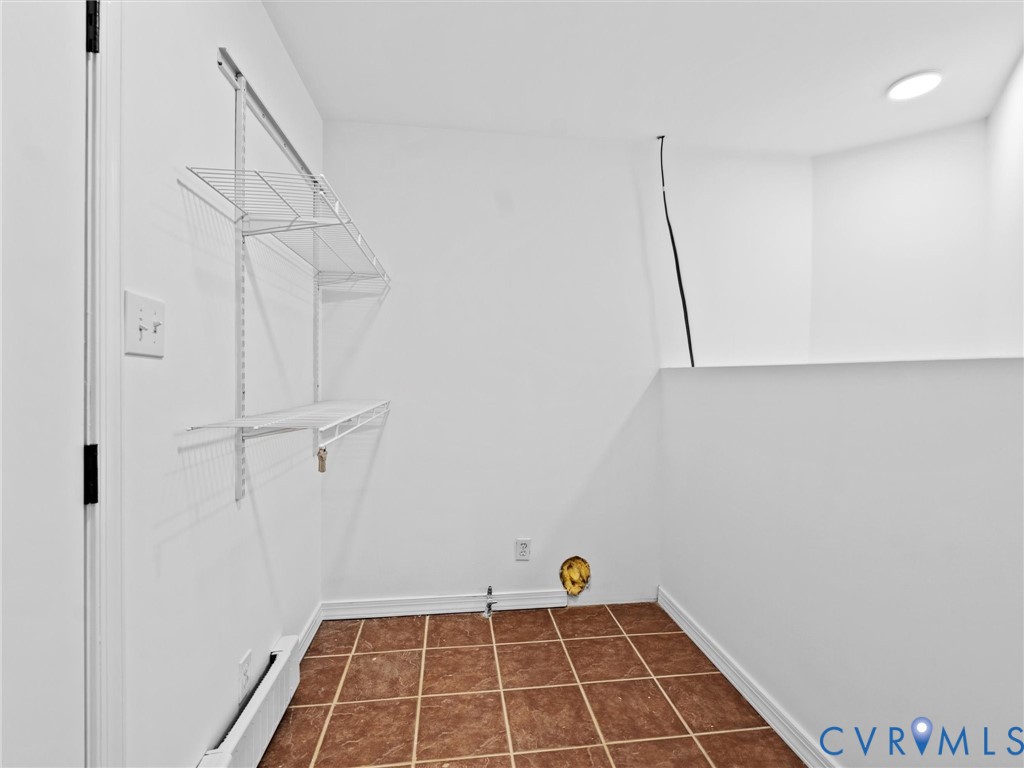
  • Laundry room Washer Hookup, Dryer Hookup
  • Flooring Ceramic Tile, Wood
  • Fireplace Masonry
  • APPLIANCES Dishwasher, Electric Cooking, Disposal, Ice Maker, Microwave, Refrigerator
  • other interior Features Breakfast Area, Bay Window, Ceiling Fan(s), Dining Area, Separate/Formal Dining Room, Double Vanity, Eat-in Kitchen, French Door(s)/Atrium Door(s), Granite Counters, High Ceilings, Hot Tub/Spa, Kitchen Island, Bath in Primary Bedroom, Recessed Lighting, Walk-In Closet(s), Window Treatments

Area & Lot

  • Status Sold
  • Date Sold February 27, 2026
  • Living Area3,389 Sq.Ft.
  • Lot Area10.04 Acres
  • MLS® ID2533803
  • TypeResidential
  • YEAR BUILT2002
  • NeighborhoodLouisa
  • Architecture StylesTwo Story
  • Elementary SchoolJouett
  • Middle SchoolLouisa
  • High SchoolLouisa

Exterior

  • STORIES2
  • Garage Space2.0
  • water SourceCommunity/Coop, Shared Well
  • PoolNone
  • roofShingle
  • parkingAttached, Garage, Oversized
  • HEAT TYPEElectric, Zoned
  • AIR CONDITIONINGZoned
  • sewerSeptic Tank
  • security FeaturesSmoke Detector(s)
  • other exterior FeaturesDeck, Lighting

Financial

  • Sales Price$625,000
  • Real Estate Tax $3,723/yr
View Virtual Tour

Louisa

Explore

Work With Us

We’d love to hear from you! Whether you’re buying, selling, or just exploring your options, we're here to provide answers, insights, and the support you need. Contact us and start planning your next move.

Follow Us on Instagram