Search

Leave a Message

By providing your contact information to The Griggs Group, your personal information will be processed in accordance with The Griggs Group's Privacy Policy. By checking the box(es) below, you consent to receive communications regarding your real estate inquiries and related marketing and promotional updates in the manner selected by you. For SMS text messages, message frequency varies. Message and data rates may apply. You may opt out of receiving further communications from The Griggs Group at any time. To opt out of receiving SMS text messages, reply STOP to unsubscribe.

Thank you for your message. We will be in touch with you shortly.

Browse Properties
6108 STEEP ROCK PL
6108 STEEP ROCK PL
6108 STEEP ROCK PL
6108 STEEP ROCK PL
6108 STEEP ROCK PL
6108 STEEP ROCK PL
6108 STEEP ROCK PL
6108 STEEP ROCK PL
6108 STEEP ROCK PL
6108 STEEP ROCK PL
6108 STEEP ROCK PL
6108 STEEP ROCK PL
6108 STEEP ROCK PL
6108 STEEP ROCK PL
6108 STEEP ROCK PL
6108 STEEP ROCK PL
6108 STEEP ROCK PL
6108 STEEP ROCK PL
6108 STEEP ROCK PL
6108 STEEP ROCK PL
6108 STEEP ROCK PL
6108 STEEP ROCK PL
6108 STEEP ROCK PL
6108 STEEP ROCK PL
6108 STEEP ROCK PL
6108 STEEP ROCK PL
6108 STEEP ROCK PL
6108 STEEP ROCK PL
6108 STEEP ROCK PL
6108 STEEP ROCK PL
6108 STEEP ROCK PL
6108 STEEP ROCK PL
6108 STEEP ROCK PL
6108 STEEP ROCK PL
6108 STEEP ROCK PL
6108 STEEP ROCK PL
6108 STEEP ROCK PL
6108 STEEP ROCK PL
6108 STEEP ROCK PL
6108 STEEP ROCK PL
6108 STEEP ROCK PL
6108 STEEP ROCK PL
6108 STEEP ROCK PL
6108 STEEP ROCK PL
6108 STEEP ROCK PL
6108 STEEP ROCK PL
6108 STEEP ROCK PL
6108 STEEP ROCK PL
6108 STEEP ROCK PL
6108 STEEP ROCK PL
6108 STEEP ROCK PL
6108 STEEP ROCK PL
6108 STEEP ROCK PL
6108 STEEP ROCK PL
6108 STEEP ROCK PL
6108 STEEP ROCK PL
SEE ALL PHOTOS
6108 STEEP ROCK PL
6108 STEEP ROCK PL
6108 STEEP ROCK PL
6108 STEEP ROCK PL
6108 STEEP ROCK PL
6108 STEEP ROCK PL
6108 STEEP ROCK PL
6108 STEEP ROCK PL
6108 STEEP ROCK PL
6108 STEEP ROCK PL
6108 STEEP ROCK PL
6108 STEEP ROCK PL
6108 STEEP ROCK PL
6108 STEEP ROCK PL
6108 STEEP ROCK PL
6108 STEEP ROCK PL
6108 STEEP ROCK PL
6108 STEEP ROCK PL
6108 STEEP ROCK PL
6108 STEEP ROCK PL
6108 STEEP ROCK PL
6108 STEEP ROCK PL
6108 STEEP ROCK PL
6108 STEEP ROCK PL
6108 STEEP ROCK PL
6108 STEEP ROCK PL
6108 STEEP ROCK PL
6108 STEEP ROCK PL
6108 STEEP ROCK PL
6108 STEEP ROCK PL
6108 STEEP ROCK PL
6108 STEEP ROCK PL
6108 STEEP ROCK PL
6108 STEEP ROCK PL
6108 STEEP ROCK PL
6108 STEEP ROCK PL
6108 STEEP ROCK PL
6108 STEEP ROCK PL
6108 STEEP ROCK PL
6108 STEEP ROCK PL
6108 STEEP ROCK PL
6108 STEEP ROCK PL
6108 STEEP ROCK PL
6108 STEEP ROCK PL
6108 STEEP ROCK PL
6108 STEEP ROCK PL
6108 STEEP ROCK PL
6108 STEEP ROCK PL
6108 STEEP ROCK PL
6108 STEEP ROCK PL
6108 STEEP ROCK PL
6108 STEEP ROCK PL
6108 STEEP ROCK PL
6108 STEEP ROCK PL
6108 STEEP ROCK PL
6108 STEEP ROCK PL
Sold

6108 STEEP ROCK PL

6108 STEEP ROCK PL, Charlottesville, VA 22911

$1,164,471
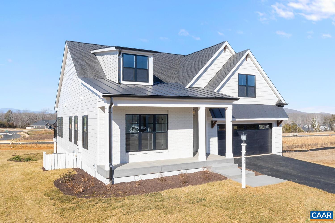
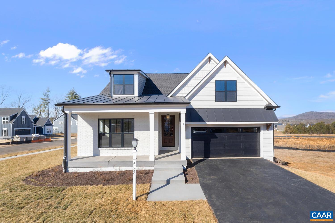
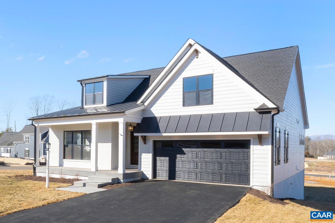
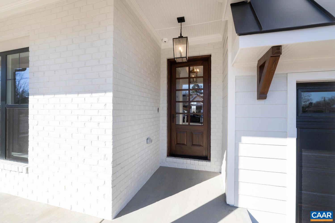
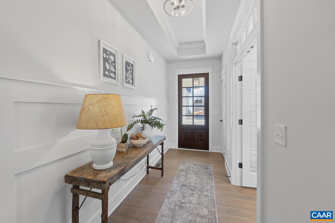
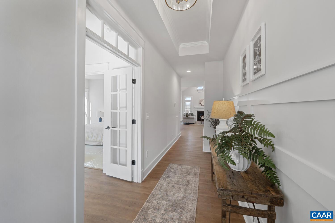
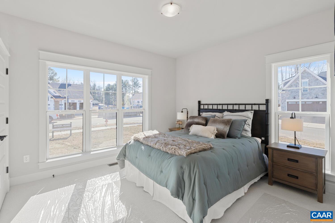
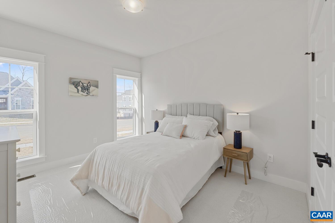
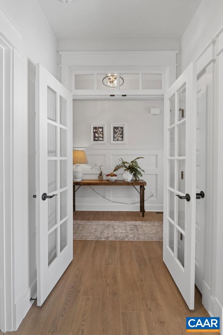
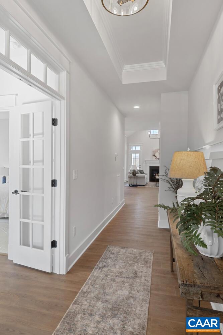
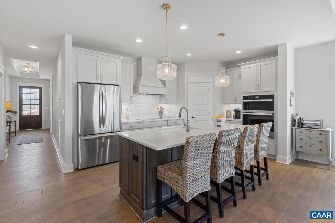
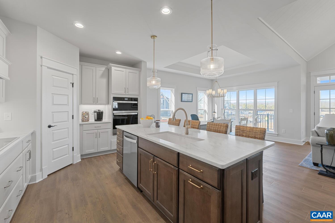
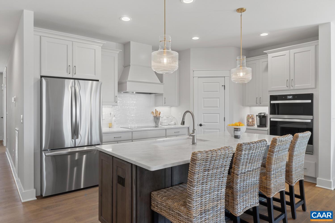
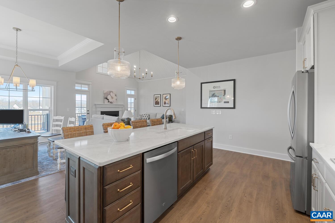
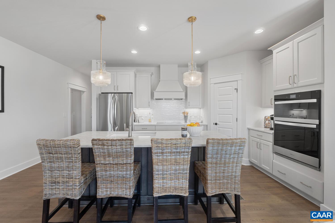
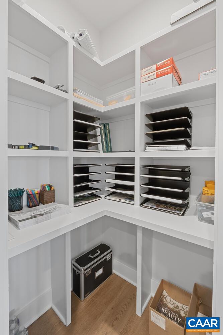
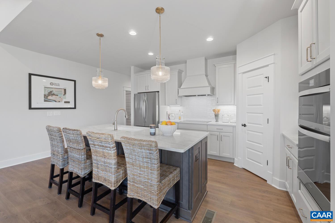
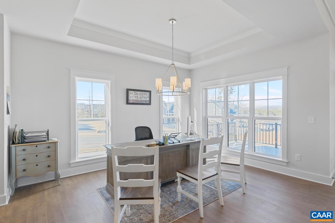
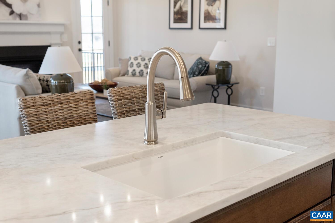
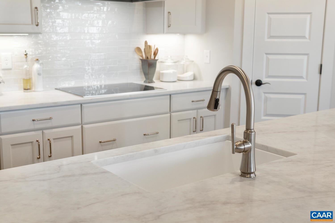
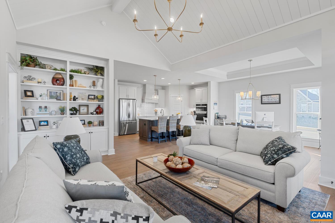
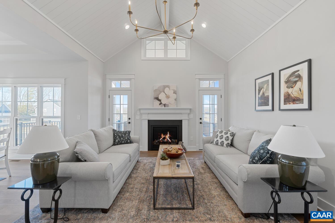
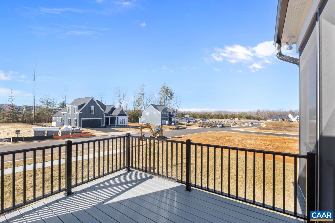
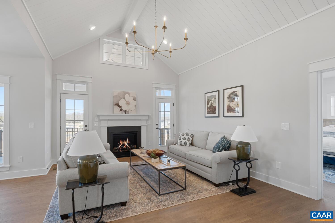
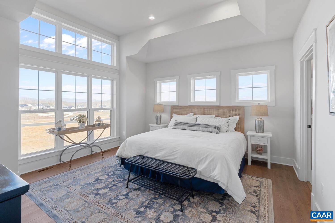
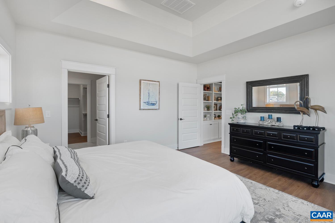
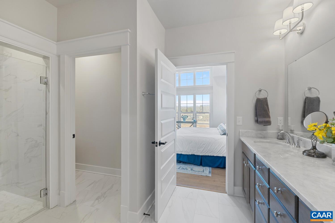
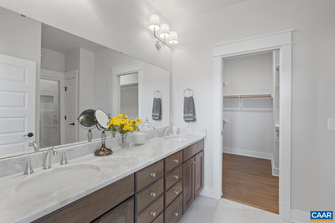
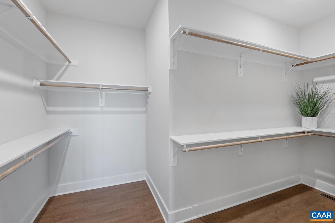
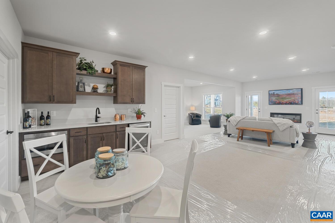
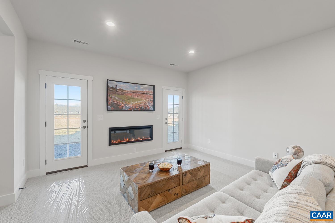
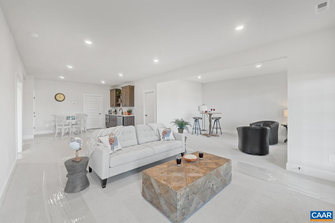
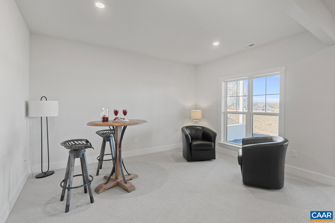
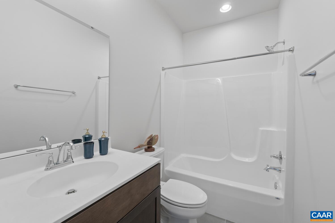
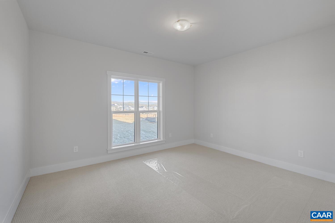
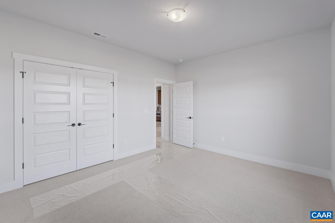
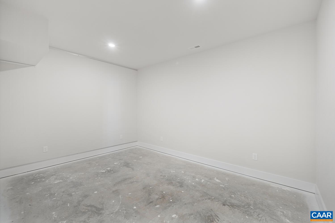
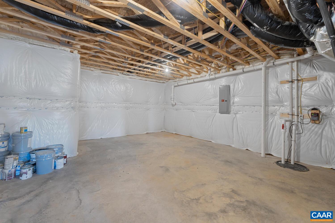
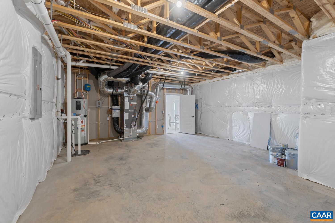
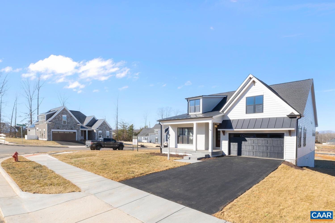
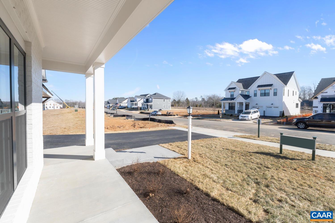
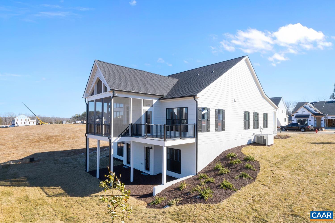
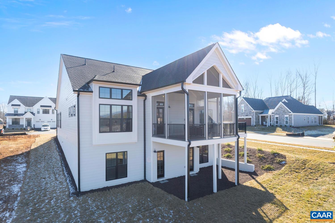
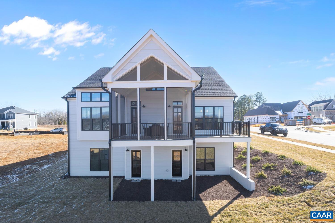
The Pavilion offers premier main-level living with flexible layout options. Choose between a versatile Loft/Bonus Room--perfect for a home office or storage--or a spacious Walkout Basement. The open-concept interior features soaring vaulted ceilings and expansive windows that flood the home with light. Designed for effortless living, the plan includes a walk-in pantry, an included deck (or patio) for outdoor entertaining. Quality & Efficiency built-in: This semi-custom home is engineered with 2x6 exterior walls, R-19 insulation, and a 15 SEER multi-zone HVAC. Every home is tested for peak efficiency. Premium finishes include a custom Mahogany front door and solid wood shelving in all closets, and so much more... Come see for yourself. Located in North Pointe, a walkable community with a clubhouse, pool, fitness center. Conveniently near everyday favorite retail and dining along 29N and Charlottesville. Photos of similar home.

4
beds

3
baths

3,040 Sq.Ft. LIVING AREA

8,712 Sq.Ft. lot

Rebecca Romano

Rebecca Romano

Features & Amenities

Interior

  • total bedrooms4
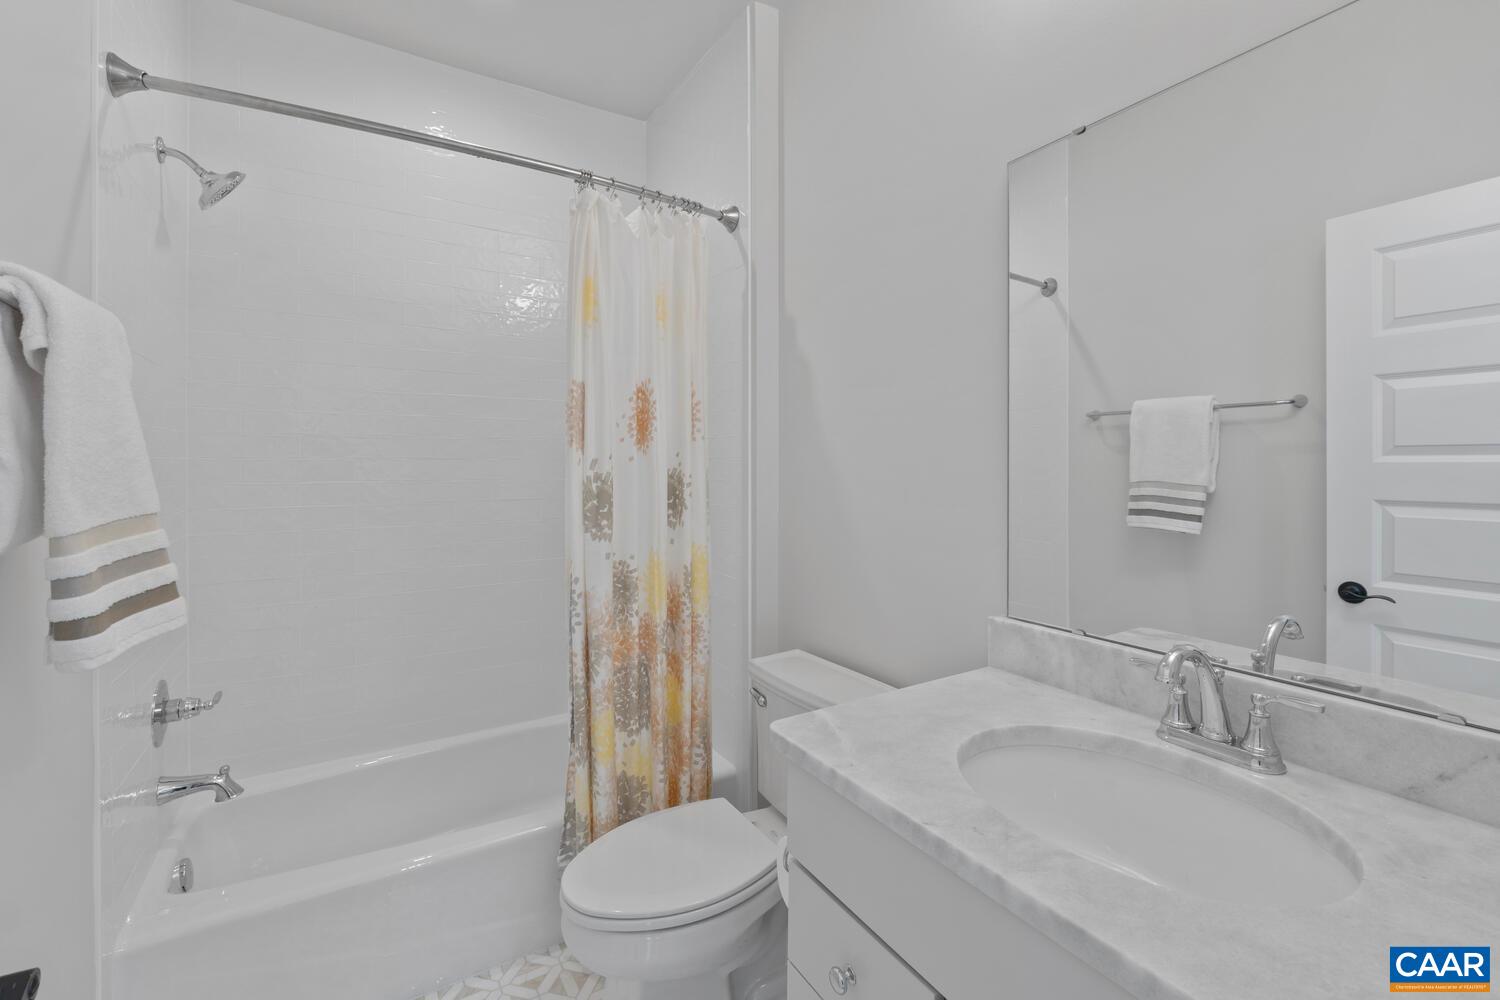
  • Total bathrooms3
  • full bathrooms3
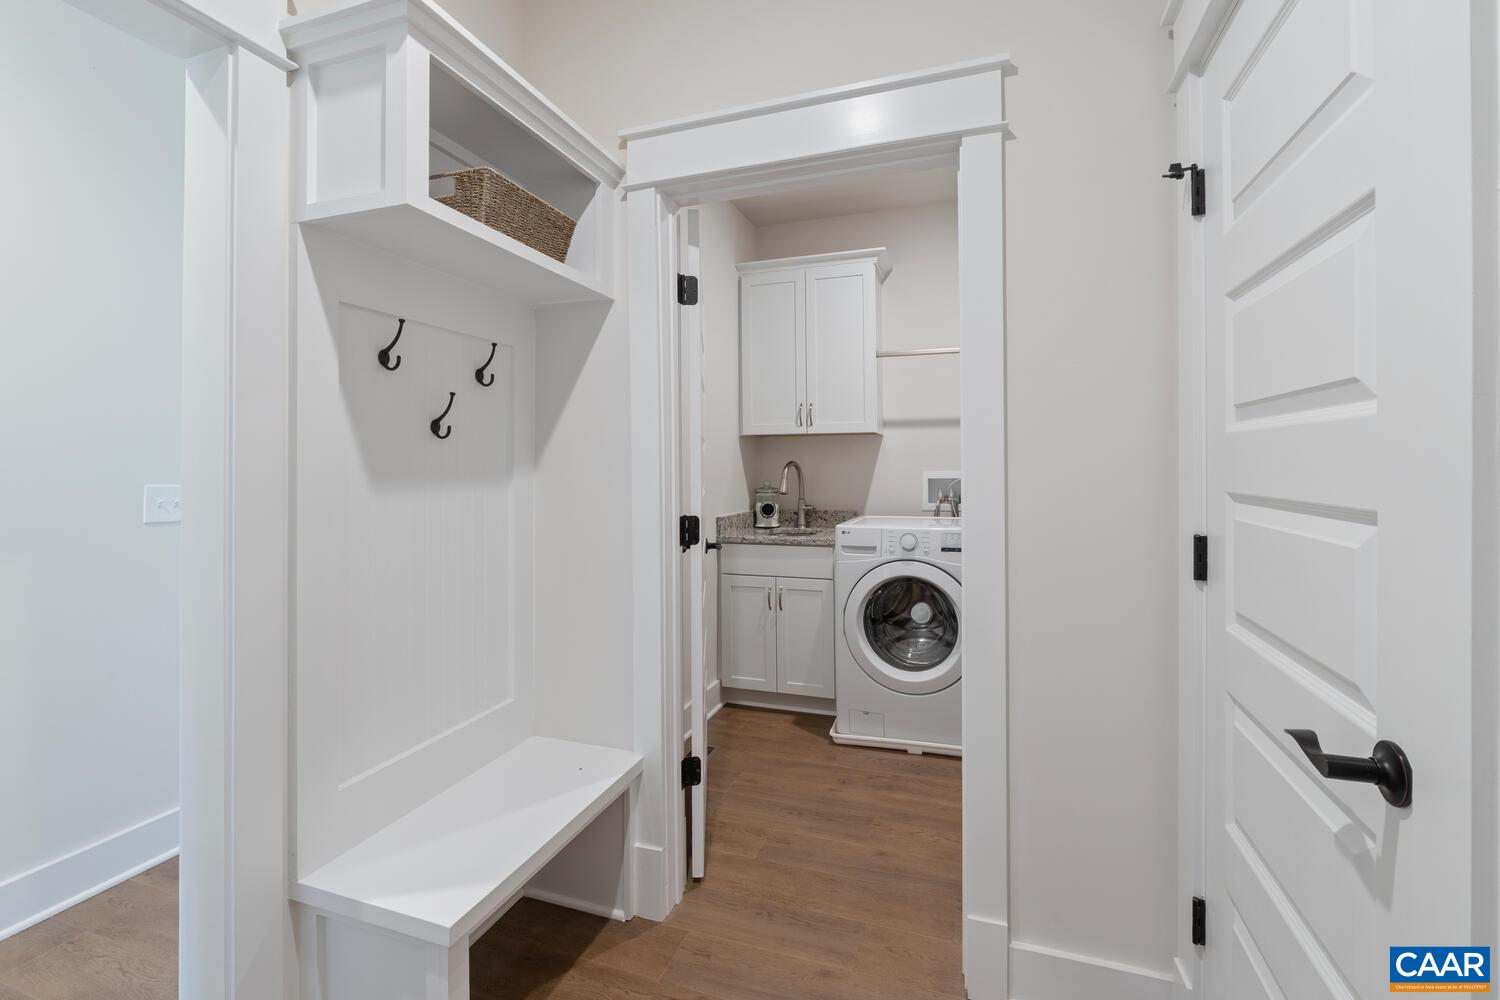
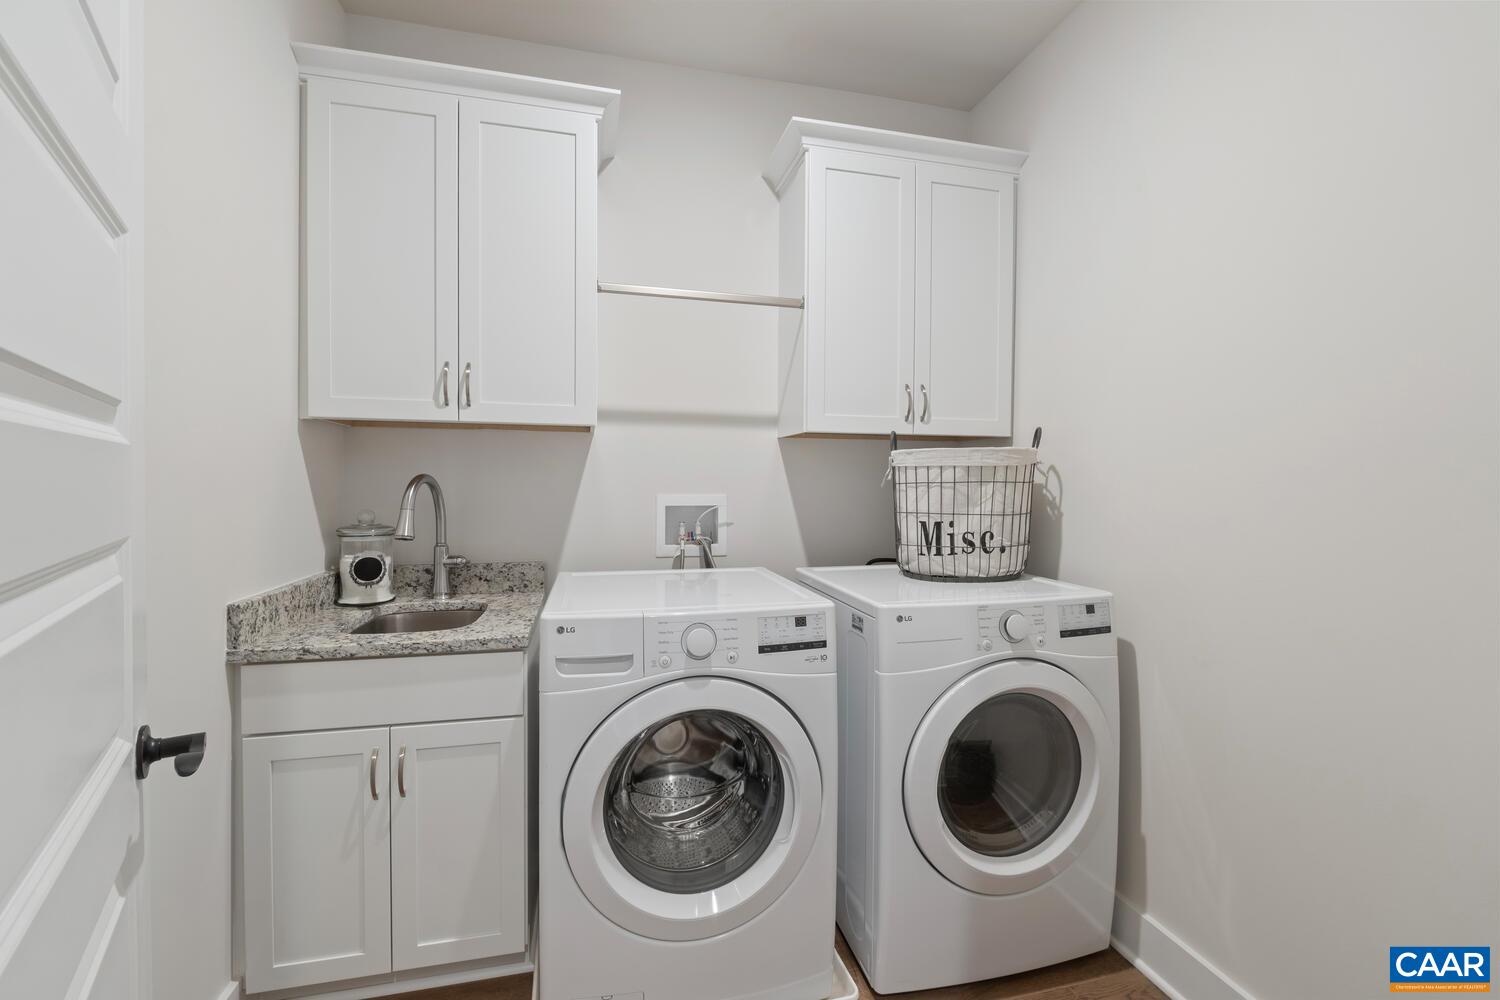
  • Laundry room Washer Hookup, Dryer Hookup
  • Flooring Carpet, Ceramic Tile, Luxury Vinyl Plank
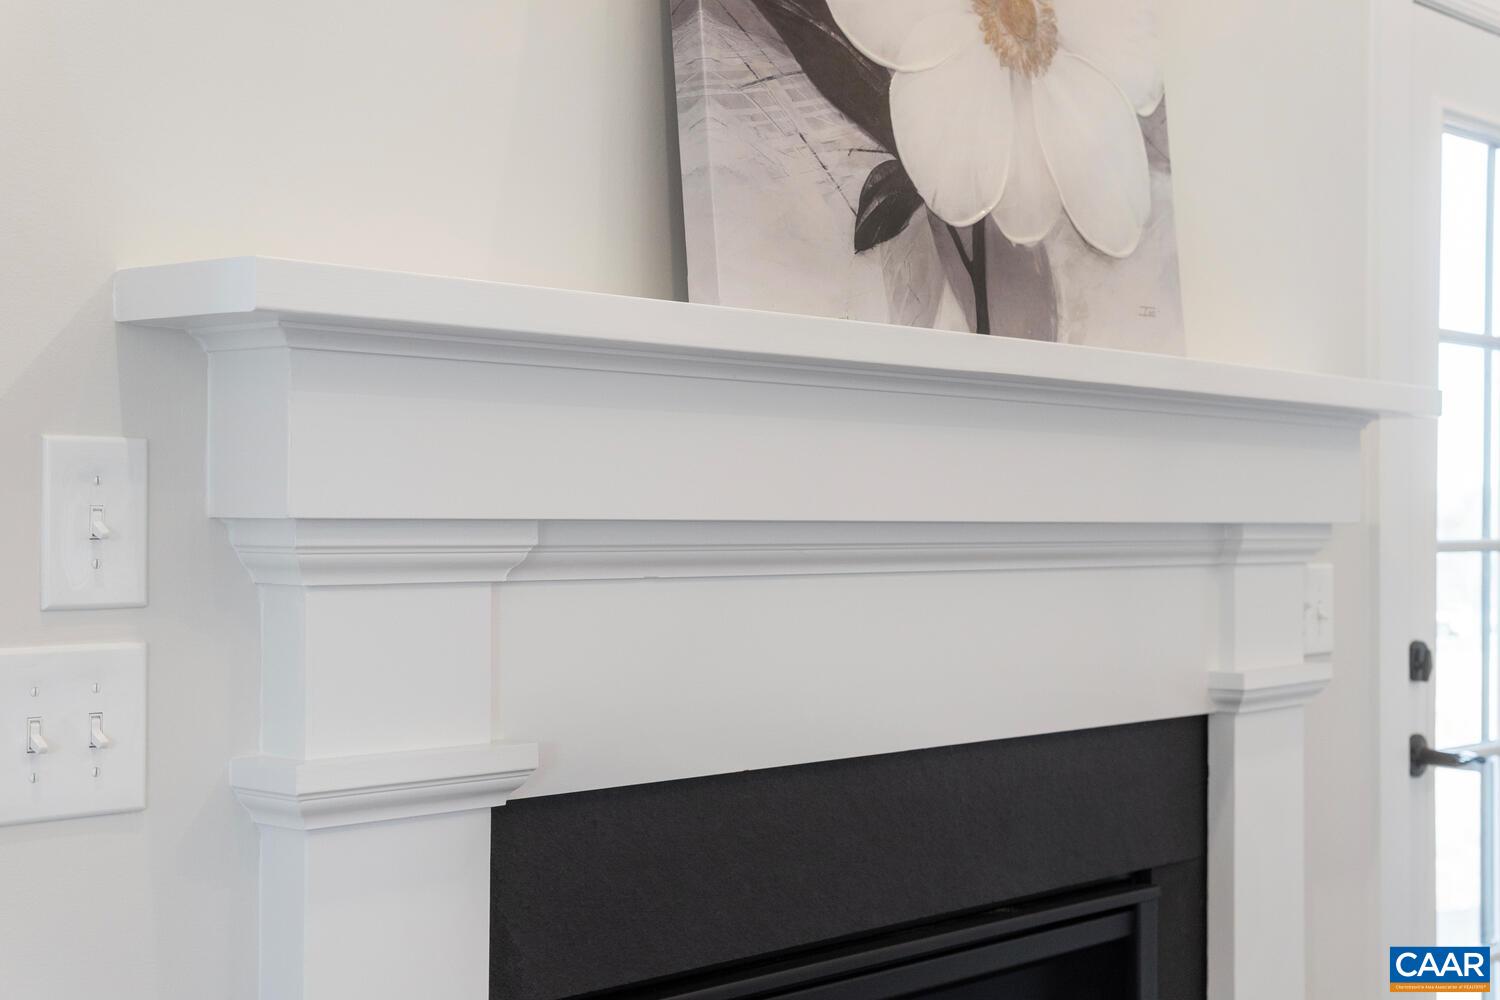
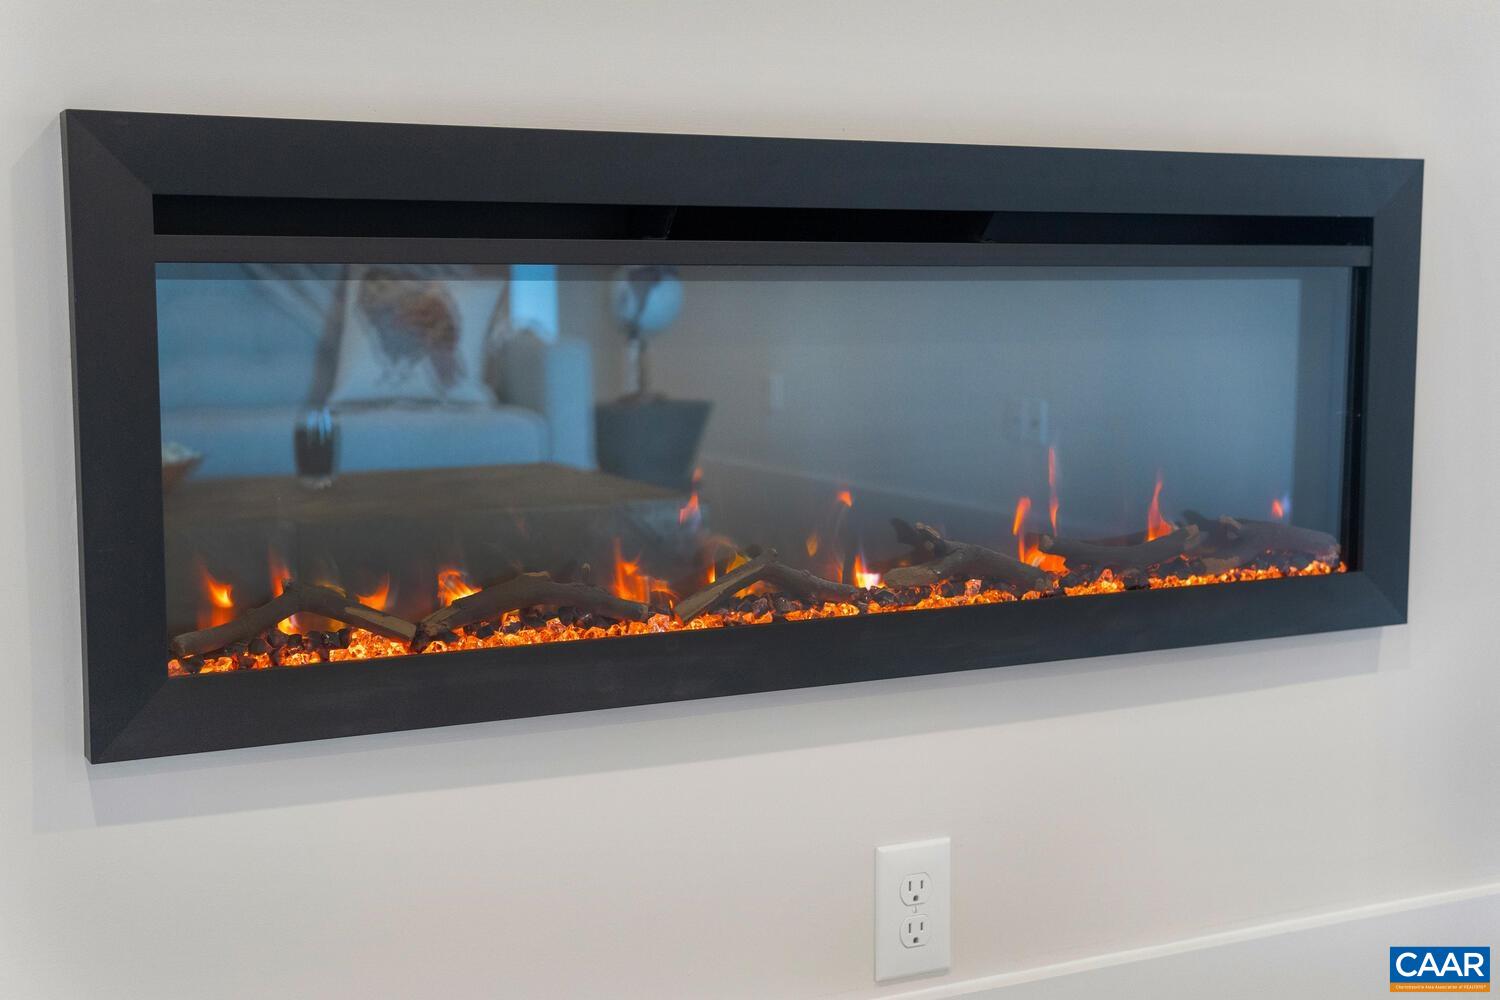
  • Fireplace One, Gas Log
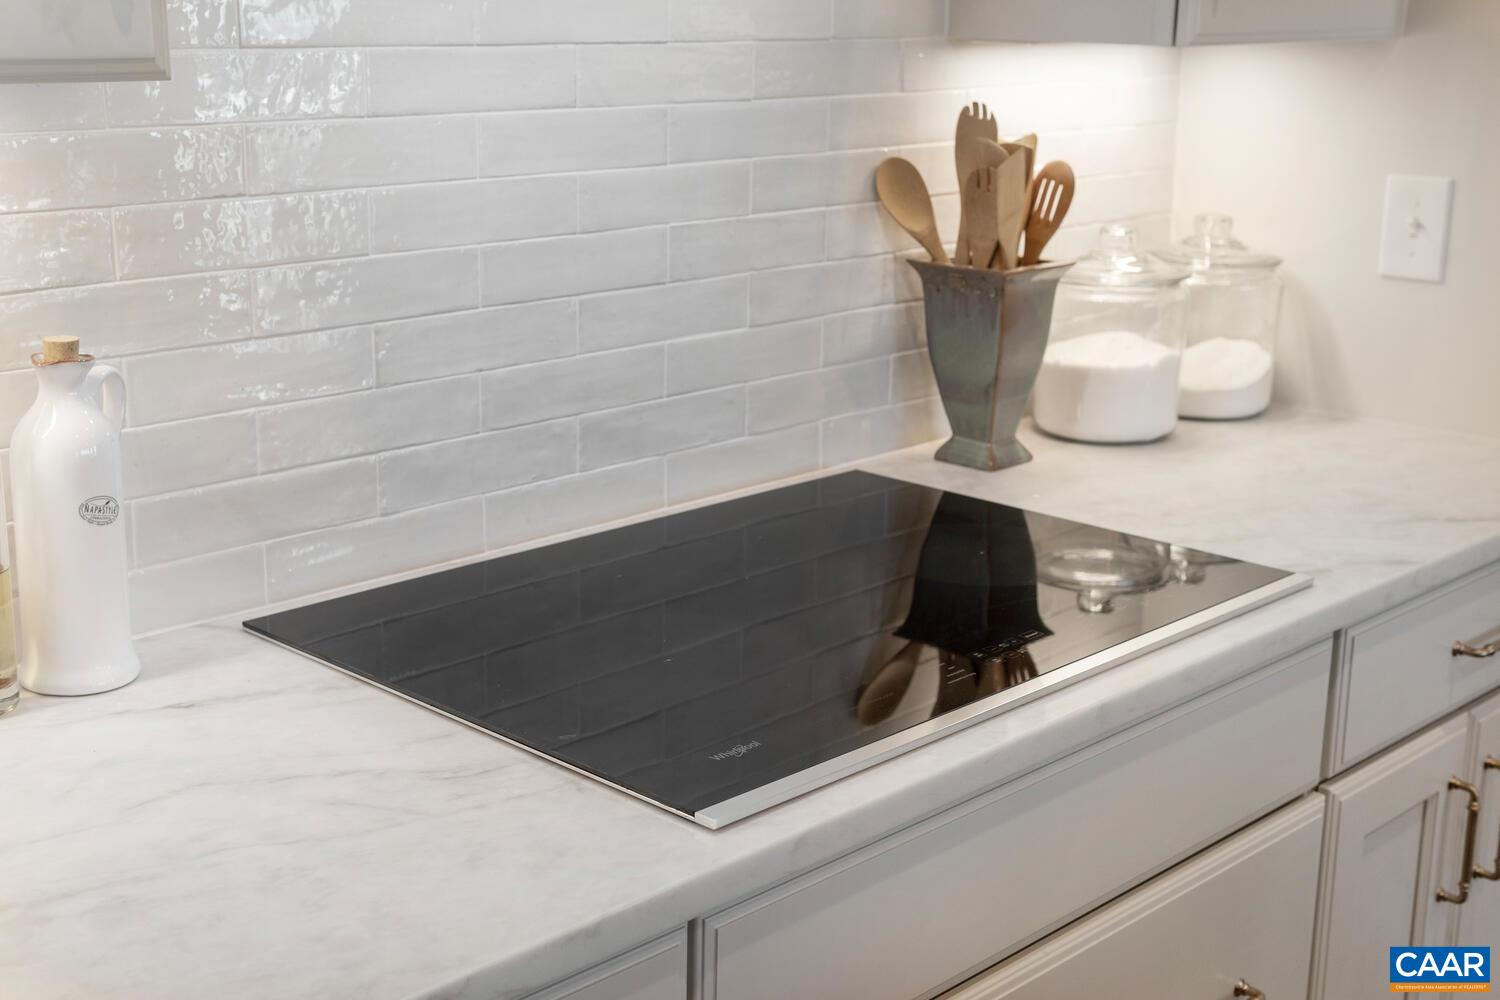
  • APPLIANCES Built-In Oven, Dishwasher, ENERGY STAR Qualified Appliances, ENERGY STAR Qualified Dishwasher, ENERGY STAR Qualified Refrigerator, ENERGY STAR Qualified Water Heater, Electric Range, Disposal, Gas Range, Microwave, Refrigerator
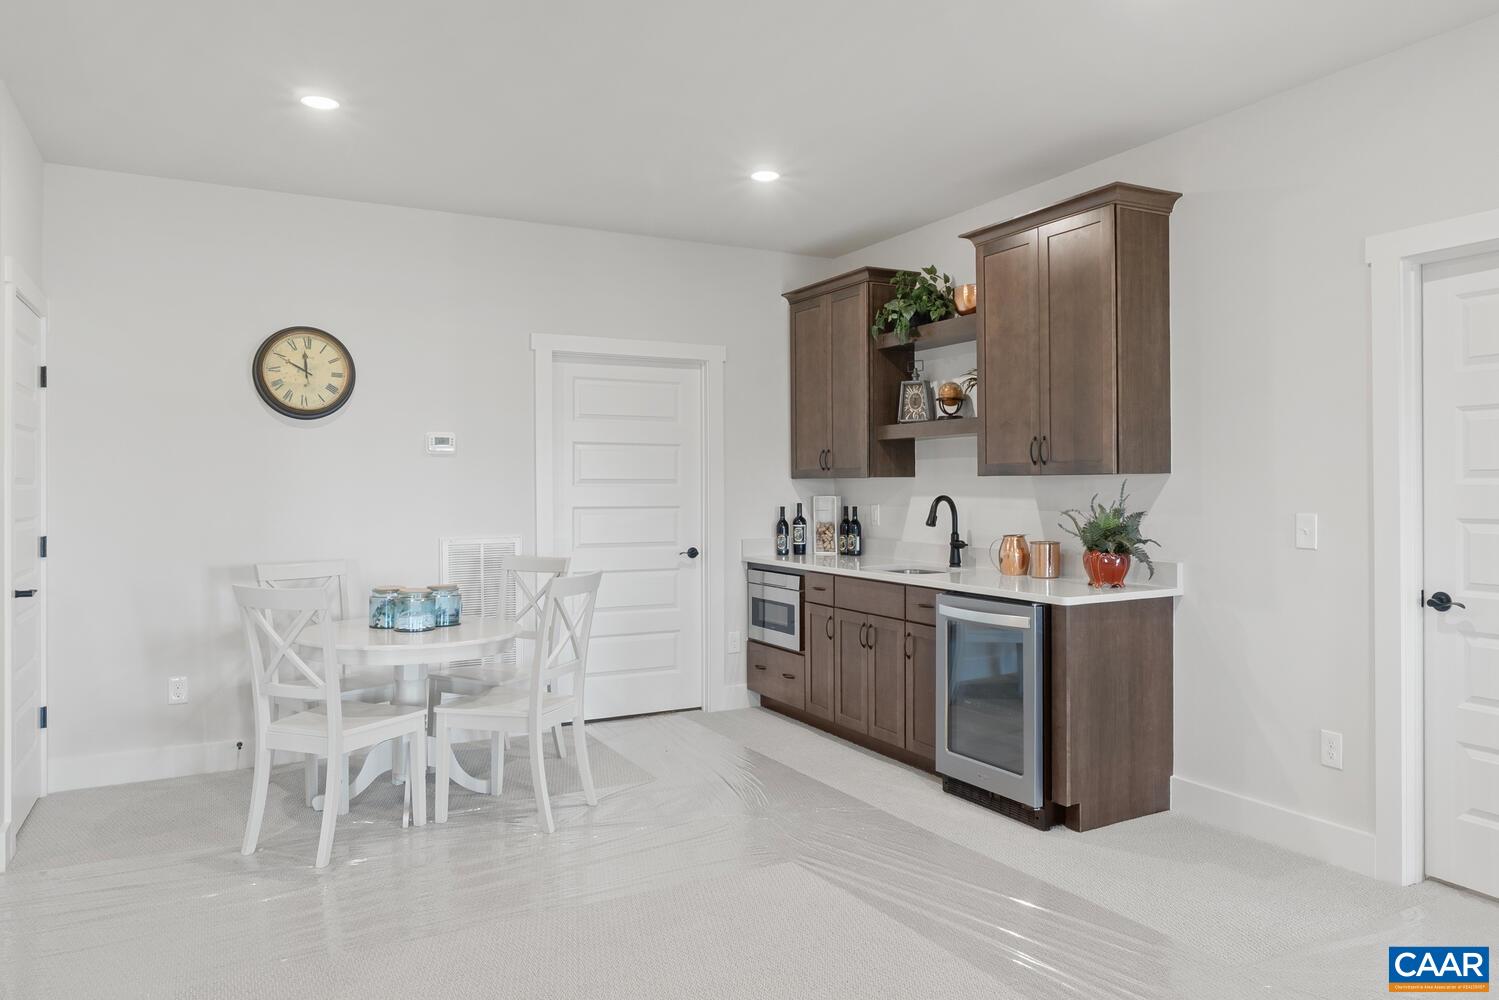
  • other interior Features Wet Bar, Double Vanity, Primary Downstairs, Walk-In Closet(s), Breakfast Bar, Butlers Pantry, Breakfast Area, Tray Ceiling(s), Entrance Foyer, Eat-in Kitchen, Home Office, Kitchen Island, Loft, Mud Room, Programmable Thermostat, Recessed Lighting, Utility Room

Area & Lot

  • Status Sold
  • Date Sold August 13, 2026
  • Living Area3,040 Sq.Ft.
  • Total Area3,943 Sq.Ft.
  • Lot Area8,712 Sq.Ft.
  • MLS® ID673143
  • TypeResidential
  • YEAR BUILT2026
  • NeighborhoodAlbemarle County
  • Architecture StylesCraftsman, Farmhouse
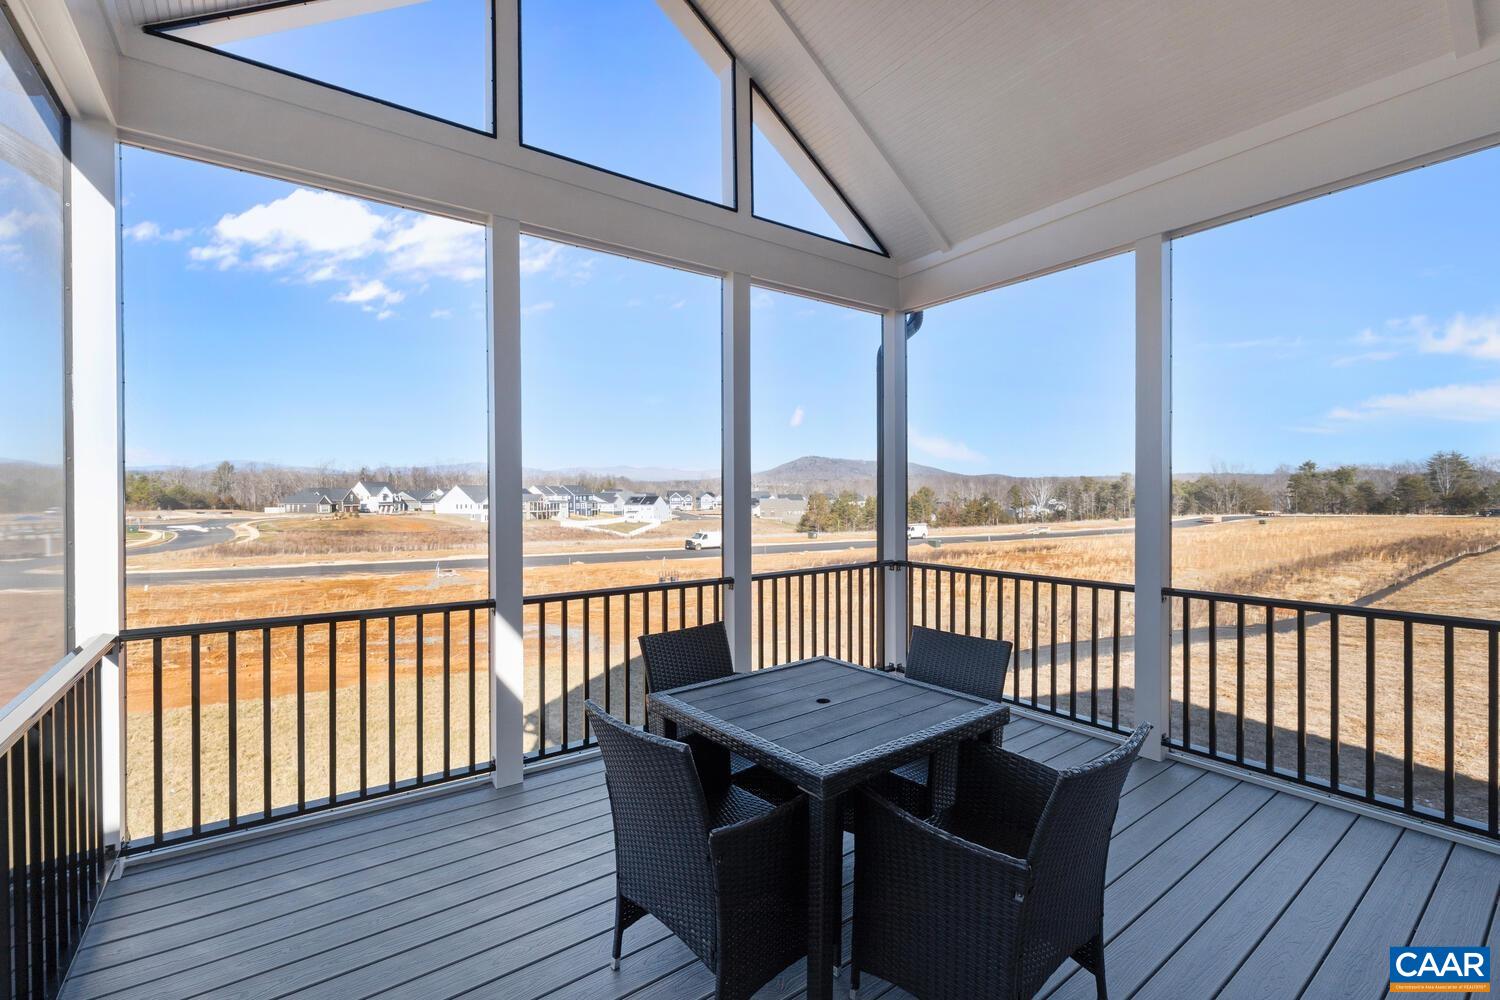
  • View DescriptionMountain(s), Residential
  • Elementary SchoolBaker-Butler
  • Middle SchoolLakeside
  • High SchoolAlbemarle

Exterior

  • STORIES1
  • Garage Space2.0
  • water SourcePublic
  • utilitiesFiber Optic Available, Propane
  • PoolCommunity, Pool, Association
  • roofArchitectural, Metal, Other
  • lot featuresGarden, Landscaped, Level, Native Plants
  • parkingAttached, Garage Faces Front, Garage, Garage Door Opener
  • HEAT TYPECentral, Electric, Heat Pump
  • AIR CONDITIONINGCentral Air, Heat Pump
  • sewerPublic Sewer
  • SubstructureSlab
  • HOA AmenitiesBasketball Court, Clubhouse, Fitness Center, Meeting Room, Playground, Pool, Trail(s)
  • security FeaturesDead Bolt(s), Smoke Detector(s), Carbon Monoxide Detector(s), Radon Mitigation System
  • other exterior FeaturesAwning(s), Rain Gutters

Financial

  • Sales Price$1,164,471
  • HOA $178/mo
View Virtual Tour

Albemarle County

Explore

Work With Us

We’d love to hear from you! Whether you’re buying, selling, or just exploring your options, we're here to provide answers, insights, and the support you need. Contact us and start planning your next move.

Follow Us on Instagram